
10 Perry Drive, Sullivan, ME 04664
Local realty services provided by:ERA Dawson-Bradford Co., REALTORS
10 Perry Drive,Sullivan, ME 04664
$239,000
- 2 Beds
- 1 Baths
- 864 sq. ft.
- Single family
- Active Under Contract
Office: quietside realty
MLS#:1675390
Source:ME_MREIS
Price summary
- Price:$239,000
- Price per sq. ft.:$276.62
About this home
Open all of the windows and have the coastal breeze blow through your new home! Located on .52 -/- of an acre this sweet ranch is both turn key and easy to maintain. Well appointed kitchen with a newer propane cook stove and propane heater, full bath, primary bedroom, expansive living room with AC/heat pump, second bedroom and a laundry room with pantry space. Well established/mature perennial gardens, continuous color and blooms throughout the warmer months. Peaceful & surrounded by woods and feels close to nature but without too much property to maintain. About 2/10th of a mile to the diner, vet & farmstand during spring - fall months. Less than a mile from Frenchman's Bay Conservancy trails. Close access to both sides of Acadia National Park without the crazy traffic. A great spot to call home!
Contact an agent
Home facts
- Year built:1954
- Listing ID #:1675390
- Updated:September 26, 2026 at 08:41 AM
Rooms and interior
- Bedrooms:2
- Total bathrooms:1
- Full bathrooms:1
- Rooms Total:5
- Flooring:Carpet, Laminate, Vinyl, Wood
- Bathrooms Description:Bathtub, Shower
- Kitchen Description:Gas Range, Microwave, Pantry, Refrigerator
- Bedroom Description:1st Floor Bedroom, 1st Floor Primary Bedroom w/Bath, Primary Bedroom w/Bath
- Basement Description:Crawl Space, Exterior Entry
- Living area:864 sq. ft.
Heating and cooling
- Heating:Electric, Gas Bottled, Heat Pump, Heating, Multi-Fuel System, Propane
Structure and exterior
- Roof:Metal, Pitched
- Year built:1954
- Building area:864 sq. ft.
- Lot area:0.52 Acres
- Lot Features:Landscaped, Near Golf Course, Neighborhood, Rural, Wooded
- Architectural Style:Ranch
- Construction Materials:Clapboard, Wood Frame
- Foundation Description:Pillar/Post/Pier
Utilities
- Water:Private, Well
- Sewer:Private Sewer, Septic Design Available, Septic Tank
Finances and disclosures
- Price:$239,000
- Price per sq. ft.:$276.62
- Tax amount:$1,594 (2025)
Features and amenities
- Appliances:Dryer, Gas Range, Microwave, Refrigerator, Washer
- Laundry features:Dryer, Main Level, Washer, Washer Hookup
- Amenities:Storage
Parking
- Parking description:1 - 4 Spaces, Gravel, Off street, On Site
 MREIS Multiple Listing Service™ systemListing data is derived in whole or in part from the Maine IDX & is for consumers' personal, noncommercial use only. Dimensions are approximate and not guaranteed. All data should be independently verified. © 2026 Maine Real Estate Information System, Inc. All Rights Reserved
New listings near 10 Perry Drive
 $539,000Active2 beds 2 baths1,800 sq. ft.
7 Wharf Road, Sullivan, ME 04664
MLS# 1679254Listed by: BETTER HOMES & GARDENS REAL ESTATE/THE MASIELLO GROUP $299,000Active1.24 Acres
Lot 16-3B Blaisdell Cemetery Road, Sullivan, ME 04664
MLS# 1679272Listed by: REALTY OF MAINE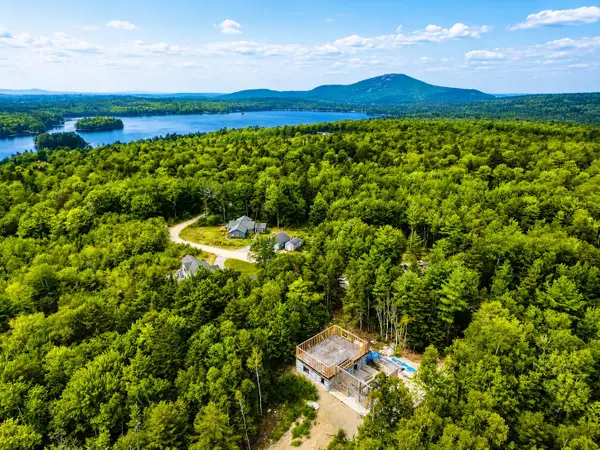 $279,000Active0.92 Acres
114 Sandy Acres Drive, Sullivan, ME 04664
MLS# 1677295Listed by: NEXTHOME EXPERIENCE $669,000Active3 beds 2 baths1,536 sq. ft.
10 Morgan Lane, Sullivan, ME 04664
MLS# 1675776Listed by: REALTY OF MAINE Listed by ERA$690,000Active4 beds 2 baths2,624 sq. ft.
15 Robertson Lane, Sullivan, ME 04664
MLS# 1675327Listed by: ERA DAWSON-BRADFORD CO.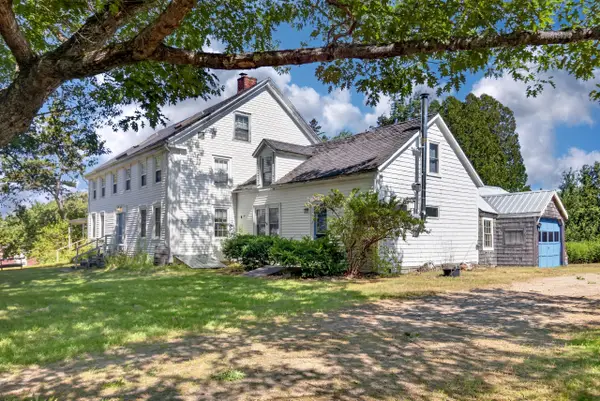 $295,000Active-- beds 6 baths3,599 sq. ft.
86 Grange Hall Road, Sullivan, ME 04664
MLS# 1672781Listed by: KELLER WILLIAMS REALTY $539,000Active3 beds 2 baths1,593 sq. ft.
2211 U.s. 1, Sullivan, ME 04664
MLS# 1671294Listed by: LEGACY PROPERTIES SOTHEBY'S INTERNATIONAL REALTY $299,000Active2 Acres
69 Eagle Lane, Sullivan, ME 04664
MLS# 1671266Listed by: REALTY OF MAINE $149,000Active65 Acres
0 Catamount Road, Sullivan, ME 04664
MLS# 1670594Listed by: SARGENT REAL ESTATE


Protect your home and budget from life's surprises with an Assurant Home Warranty, backed by a partner that supports you through every step of homeownership. Explore Plans.
© 2023 - 2026 ERA Franchise Systems LLC. All rights reserved. ERA Franchise Systems LLC fully supports the principles of the Fair Housing Act and the Equal Opportunity Act. ERA, ERA Real Estate powered, and their respective logos are registered service marks of ERA Franchise Systems LLC. Each office is independently owned and operated.