
1132 Tunk Lake Road, Sullivan, ME 04664
Local realty services provided by:ERA Dawson-Bradford Co., REALTORS
1132 Tunk Lake Road,Sullivan, ME 04664
$575,000
- 4 Beds
- 4 Baths
- 3,200 sq. ft.
- Single family
- Active
Listed by: kiandra barnes
Office: realty of maine
MLS#:1663613
Source:ME_MREIS
Price summary
- Price:$575,000
- Price per sq. ft.:$179.69
About this home
Tucked away on 7 private acres in beautiful Sullivan, this spacious 4-bedroom, 3.5-bath Cape offers the perfect blend of comfort, storage, and Downeast Maine charm. Enjoy seasonal views of Little Tunk Lake and Schoodic Mountain while surrounded by peaceful natural beauty and abundant wildlife.
Inside, the thoughtfully designed layout features bright living spaces, a dedicated home office, convenient first-floor laundry, and an expansive lower-level storage room perfect for hobbies, recreation, or keeping everything organized. The attached 2-car garage adds everyday convenience, while the beautifully built outbuilding provides exceptional additional storage for lawn equipment, gardening tools, outdoor gear, and so much more.
Outdoor lovers will appreciate being just minutes from the Sunrise Trail for hiking, biking, ATV riding, and snowmobiling, along with nearby public access to Little Tunk Lake for swimming, kayaking, and paddling. Ideally situated between Ellsworth's shopping, restaurants, and services and the coastal charm of Winter Harbor and Schoodic Peninsula, this property offers privacy without sacrificing accessibility.
Whether you're searching for a year-round home or a peaceful seasonal escape, this Sullivan property is the perfect place to enjoy all that Downeast Maine has....
Contact an agent
Home facts
- Year built:1990
- Listing ID #:1663613
- Updated:May 22, 2026 at 10:57 PM
Rooms and interior
- Bedrooms:4
- Total bathrooms:4
- Full bathrooms:3
- Half bathrooms:1
- Rooms Total:9
- Flooring:Laminate, Wood
- Bathrooms Description:Bathtub, Shower
- Kitchen Description:Cooktop, Dishwasher, Electric Range, Pantry, Refrigerator
- Bedroom Description:1st Floor Bedroom, 1st Floor Primary Bedroom w/Bath, Primary Bedroom w/Bath
- Living area:3,200 sq. ft.
Heating and cooling
- Heating:Baseboard, Electric, Pellets, Wood
Structure and exterior
- Year built:1990
- Building area:3,200 sq. ft.
- Lot area:7 Acres
- Lot Features:Level, Near Golf Course, Near Public Beach, Near Town, Open, Rural, Well Landscaped, Wooded
- Construction Materials:Vinyl Siding, Wood Frame
- Exterior Features:Porch, Porch-Screened
- Foundation Description:Slab
Utilities
- Water:Private, Well
- Sewer:Private Sewer
Finances and disclosures
- Price:$575,000
- Price per sq. ft.:$179.69
- Tax amount:$5,316 (2025)
Features and amenities
- Appliances:Cooktop, Dishwasher, Dryer, Electric Range, Refrigerator, Washer
- Laundry features:Built-Ins, Dryer, Main Level, Washer
- Amenities:Storage, Walk-In Closets
Parking
- Parking description:1 - 4 Spaces, On Site, Paved
- Garage:Yes
- Garage spaces:2
 MREIS Multiple Listing Service™ systemListing data is derived in whole or in part from the Maine IDX & is for consumers' personal, noncommercial use only. Dimensions are approximate and not guaranteed. All data should be independently verified. © 2026 Maine Real Estate Information System, Inc. All Rights Reserved
New listings near 1132 Tunk Lake Road
- New
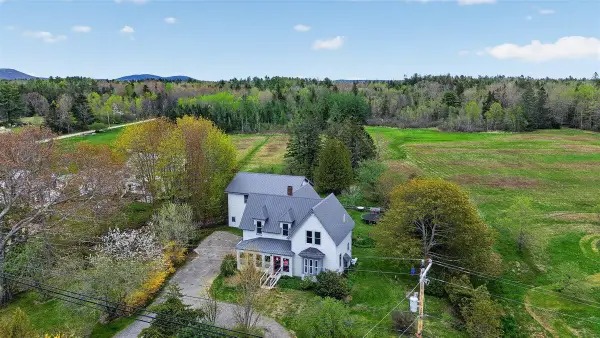 $269,000Active3 beds 1 baths1,810 sq. ft.
2694 Us Hwy 1, Sullivan, ME 04664
MLS# 1663186Listed by: KELLER WILLIAMS REALTY - New
 $555,000Active1 beds 1 baths816 sq. ft.
101 Loon Drive, Sullivan, ME 04664
MLS# 1663164Listed by: BETTER HOMES & GARDENS REAL ESTATE/THE MASIELLO GROUP - New
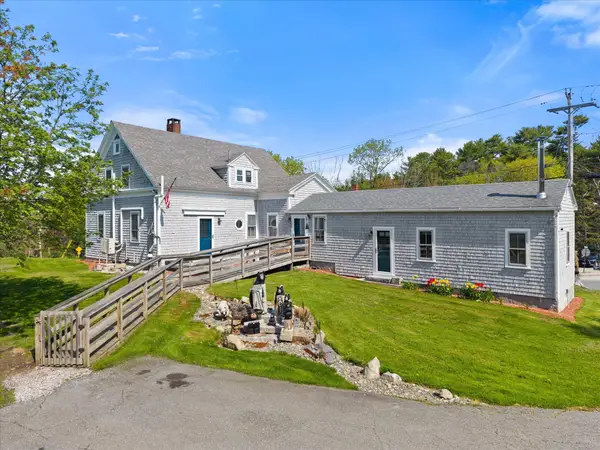 $965,000Active3 beds 2 baths2,500 sq. ft.
2103 Us Hwy 1, Sullivan, ME 04664
MLS# 1663049Listed by: TWO RIVERS REALTY, LLC - New
 $995,000Active5 beds 3 baths3,108 sq. ft.
72 Harbor View Drive, Sullivan, ME 04664
MLS# 1662626Listed by: LEGACY PROPERTIES SOTHEBY'S INTERNATIONAL REALTY - New
 $160,000Active45 Acres
19 Aspen Lane, Sullivan, ME 04664
MLS# 1662251Listed by: QUIETSIDE REALTY - New
 $59,000Active1 Acres
76 Morancy Road, Sullivan, ME 04664
MLS# 1662247Listed by: SARGENT REAL ESTATE 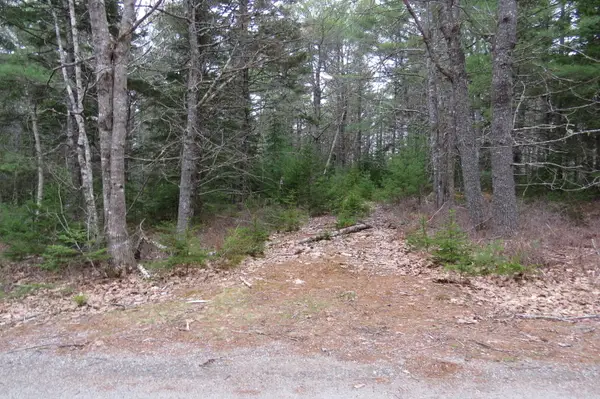 $39,900Pending1.3 Acres
23 Porcupine Road, Sullivan, ME 04664
MLS# 1661250Listed by: REALTY OF MAINE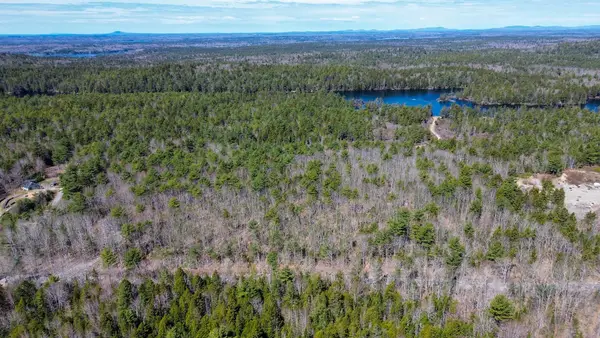 $120,000Pending49 Acres
350 Punkinville Road, Sullivan, ME 04664
MLS# 1660893Listed by: REAL BROKER $99,000Pending3 beds 1 baths1,050 sq. ft.
2413 U.s. 1, Sullivan, ME 04664
MLS# 1660699Listed by: REAL BROKER


Protect your home and budget from life's surprises with an Assurant Home Warranty, backed by a partner that supports you through every step of homeownership. Explore Plans.
© 2023 - 2026 ERA Franchise Systems LLC. All rights reserved. ERA Franchise Systems LLC fully supports the principles of the Fair Housing Act and the Equal Opportunity Act. ERA, ERA Real Estate powered, and their respective logos are registered service marks of ERA Franchise Systems LLC. Each office is independently owned and operated.