
293 River Road, Sumner, ME 04292
Local realty services provided by:ERA Dawson-Bradford Co., REALTORS
293 River Road,Sumner, ME 04292
$299,900
- 2 Beds
- 1 Baths
- 810 sq. ft.
- Single family
- Active
Office: bearfoot realty
MLS#:1675292
Source:ME_MREIS
Price summary
- Price:$299,900
- Price per sq. ft.:$370.25
About this home
OFF-GRID LUXURY ON THE NEZINSCOT -- YOUR FOUR-SEASON ESCAPE AWAITS!
Welcome to your own private recreational retreat! Set on 3.9 wooded acres overlooking the West Branch of the Nezinscot River, this exceptional off-grid property proves you don't have to sacrifice comfort to enjoy the great outdoors.
Designed for four-season enjoyment, this thoughtfully appointed getaway features a full kitchen, full bath, one bedroom plus a spacious loft, and a wonderful deck overlooking the river--perfect for morning coffee, evening cocktails, or simply soaking in the peaceful surroundings.
And when it's time to relax, this property takes off-grid living to another level! Enjoy surround sound, a movie projector and screen, and all the comforts you'd expect from a much less rustic retreat.
Step outside and adventure is right at your doorstep. Spend your days hiking, swimming, fishing, ATV riding and snowmobiling, then return to your private retreat and unwind in comfort. Whether you're looking for a weekend getaway, a hunting or fishing camp, a family adventure base, or a place to unplug andâ· recharge, this one-of-a-kind property delivers.
3.9 acres • West Branch of the Nezinscot River • Off-grid • Full kitchen & bath • Bedroom + loft • River-view deck • Four-season recreation • ATV & snowmobile access
Escape the ordinary. Come experience off-grid luxury where the river, woods and adventure are your backyard! Solar. Wood. Heat Pump....
Contact an agent
Home facts
- Year built:2020
- Listing ID #:1675292
- Updated:September 26, 2026 at 10:50 AM
Rooms and interior
- Bedrooms:2
- Total bathrooms:1
- Full bathrooms:1
- Rooms Total:3
- Flooring:Wood
- Bathrooms Description:Shower
- Kitchen Description:Gas Range, Microwave, Refrigerator
- Living area:810 sq. ft.
Heating and cooling
- Heating:Heat Pump, Heating, Solar, Wood, Wood Stove
Structure and exterior
- Roof:Metal
- Year built:2020
- Building area:810 sq. ft.
- Lot area:3.9 Acres
- Lot Features:Landscaped, Level, Rural, Wooded
- Architectural Style:Chalet, Cottage
- Construction Materials:Wood Frame, Wood Siding
- Exterior Features:Deck
- Foundation Description:Pillar/Post/Pier
Utilities
- Water:Well
- Sewer:Private Sewer
Finances and disclosures
- Price:$299,900
- Price per sq. ft.:$370.25
- Tax amount:$2,768 (2025)
Features and amenities
- Appliances:Gas Range, Microwave, Refrigerator
Parking
- Parking description:11 - 20 Spaces, Gravel
 MREIS Multiple Listing Service™ systemListing data is derived in whole or in part from the Maine IDX & is for consumers' personal, noncommercial use only. Dimensions are approximate and not guaranteed. All data should be independently verified. © 2026 Maine Real Estate Information System, Inc. All Rights Reserved
New listings near 293 River Road
 $69,900Pending2.2 Acres
124 River Road #Lot 12, Sumner, ME 04292
MLS# 1676427Listed by: DRAKES REAL ESTATE LLC $365,000Active3 beds 2 baths1,320 sq. ft.
66 Ridge Road, Sumner, ME 04292
MLS# 1679857Listed by: KELLER WILLIAMS REALTY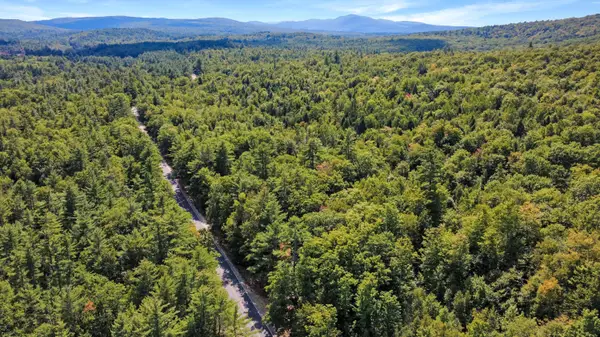 $45,000Active2 Acres
896 Greenwoods Road, Sumner, ME 04292
MLS# 1679791Listed by: AMNET REALTY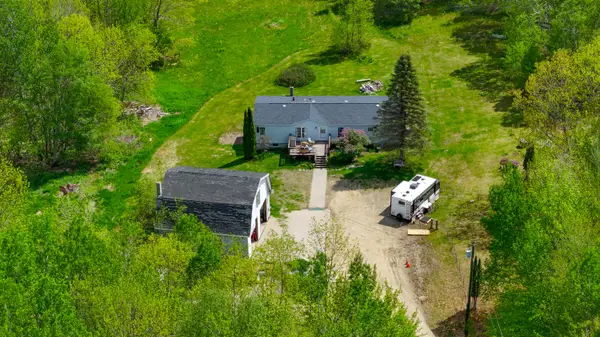 $364,740Active4 beds 6 baths2,020 sq. ft.
166 Upper Sumner Hill Road, Sumner, ME 04292
MLS# 1664475Listed by: CHALMERS REALTY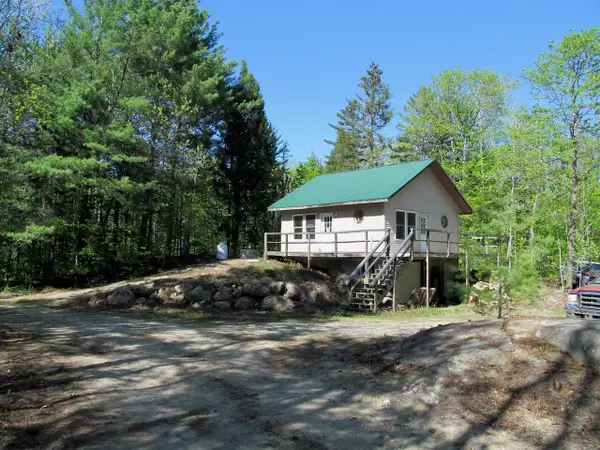 $225,000Active1 beds 1 baths576 sq. ft.
475 Redding Road, Sumner, ME 04292
MLS# 1663828Listed by: KERSEY REAL ESTATE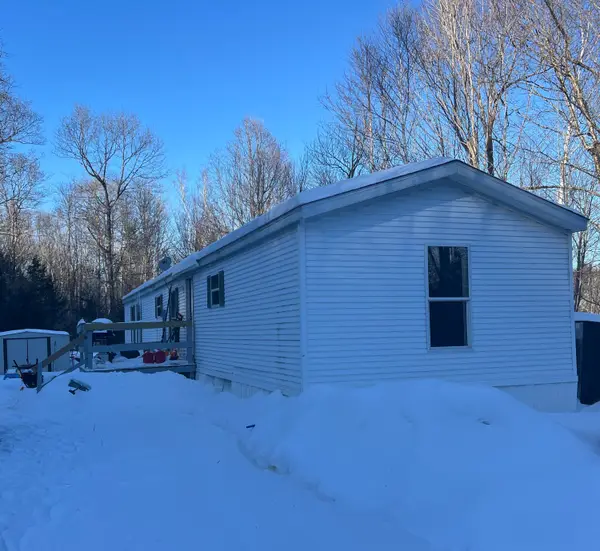 $135,000Pending3 beds 1 baths1,280 sq. ft.
409 Gammon Road, Sumner, ME 04292
MLS# 1651291Listed by: THE MAINE REAL ESTATE EXPERIENCE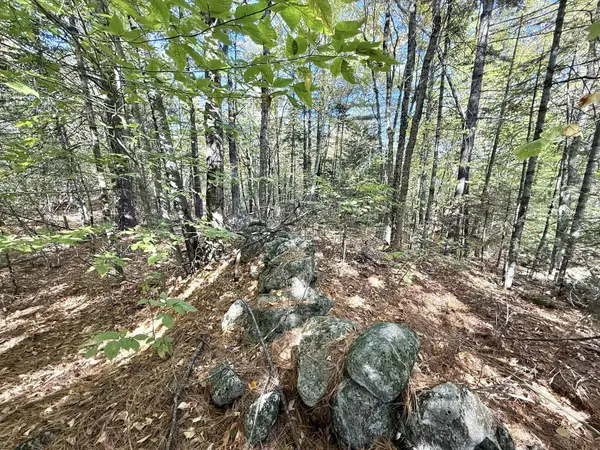 $47,500Active2 Acres
M19 L6-6 Tuell Hill Road, Sumner, ME 04292
MLS# 1640045Listed by: KELLER WILLIAMS REALTY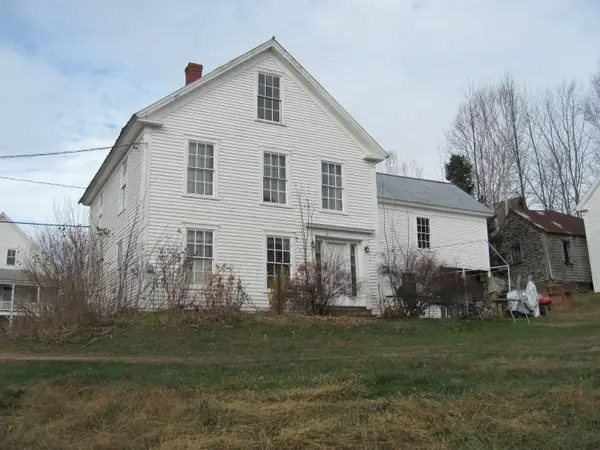 $137,500Active4 beds 2 baths1,980 sq. ft.
20 Front Street, Sumner, ME 04292
MLS# 1609880Listed by: BEARFOOT REALTY $74,900Active-- beds 1 baths2,664 sq. ft.
15 Front Street, Sumner, ME 04292
MLS# 1609858Listed by: BEARFOOT REALTY


Protect your home and budget from life's surprises with an Assurant Home Warranty, backed by a partner that supports you through every step of homeownership. Explore Plans.
© 2023 - 2026 ERA Franchise Systems LLC. All rights reserved. ERA Franchise Systems LLC fully supports the principles of the Fair Housing Act and the Equal Opportunity Act. ERA, ERA Real Estate powered, and their respective logos are registered service marks of ERA Franchise Systems LLC. Each office is independently owned and operated.