
17-19 W Moore's Shore Lane, Swanville, ME 04915
Local realty services provided by:ERA Dawson-Bradford Co., REALTORS
17-19 W Moore's Shore Lane,Swanville, ME 04915
$1,195,000
- 5 Beds
- 3 Baths
- 2,234 sq. ft.
- Single family
- Active
Office: camden real estateinfo@camdenre.com
MLS#:1683901
Source:ME_MREIS
Price summary
- Price:$1,195,000
- Price per sq. ft.:$534.91
About this home
Set along the shores of Swan Lake, this exceptional waterfront compound offers year-round enjoyment, with two homes on .55 acres and 130 feet of lake frontage. Renovated from top to bottom and expanded beginning in 2017, the main house features a new poured foundation, metal roof, siding, windows, insulation, heat pumps for heating and cooling, and a generator. Custom woodwork, beautiful flooring, and high-end finishes throughout complement the stunning lake views from almost every window, especially in the open-concept custom kitchen, dining and living area. A covered porch and propane fireplace add to the charm, while a first-floor office/potential bedroom, half bath, and laundry room add convenience. Upstairs, the relaxing primary bedroom overlooks the water and features an en suite bathroom with a soaking tub and walk-in shower with a view. A sweet third bedroom completes the second floor. The separate guest cottage extends the possibilities, offering a welcoming retreat for family and friends with its own full kitchen, living room, a first floor bedroom and full bath, two cozy upstairs sleeping areas, and a deck. Built in 2020, the substantial two-story 28' x 32' garage has ample room for two cars, a workshop, and storage for your boat and other lake toys. Outdoors, the southerly orientation captures some of the most expansive views up and down Swan Lake. A fenced yard, broad open lawn, sandy beach, and new dock and boat lift system invite swimming, boating, fishing, and relaxing summer days on the water. Enjoy brilliant fall foliage reflected on the lake, then look forward to cozy winter evenings and skating when conditions allow. Tucked along a quiet dirt lane, yet just 40 minutes from Bangor International Airport, 15 minutes from downtown Belfast and within easy reach of the coast, this is a special opportunity to enjoy the best of lakefront living in every season, with space to spread out, room to share, and a Maine dream home to call your own....
Contact an agent
Home facts
- Year built:1940
- Listing ID #:1683901
- Updated:October 20, 2026 at 10:48 AM
Rooms and interior
- Bedrooms:5
- Total bathrooms:3
- Full bathrooms:2
- Half bathrooms:1
- Rooms Total:12
- Flooring:Luxury Vinyl, Wood
- Kitchen Description:Dishwasher, Gas Range, Microwave, Refrigerator
- Bedroom Description:1st Floor Bedroom, Primary Bedroom w/Bath
- Basement Description:Crawl Space, Exterior Entry, Interior Entry, Partial, Unfinished
- Living area:2,234 sq. ft.
Heating and cooling
- Heating:Direct Vent Heater, Electric, Gas Bottled, Heat Pump, Heating
Structure and exterior
- Roof:Metal
- Year built:1940
- Building area:2,234 sq. ft.
- Lot area:0.55 Acres
- Lot Features:Cul-De-Sac, Landscaped, Level, Right of Way, Rural
- Architectural Style:Cottage
- Construction Materials:Shingle Siding, Vertical Siding, Vinyl Siding, Wood Frame
- Exterior Features:Deck, Porch
- Foundation Description:Pillar/Post/Pier, Poured Concrete
- Levels:Multi Level
Utilities
- Water:Private, Well
- Sewer:Private Sewer, Septic Design Available
Finances and disclosures
- Price:$1,195,000
- Price per sq. ft.:$534.91
- Tax amount:$7,291 (2026)
Features and amenities
- Appliances:Dishwasher, Dryer, Gas Range, Microwave, Refrigerator, Washer
- Laundry features:Dryer, Main Level, Washer
Parking
- Parking description:5 - 10 Spaces, Detached, Garage Door Opener, Paved, Storage
- Garage:Yes
- Garage spaces:2
 MREIS Multiple Listing Service™ systemListing data is derived in whole or in part from the Maine IDX & is for consumers' personal, noncommercial use only. Dimensions are approximate and not guaranteed. All data should be independently verified. © 2026 Maine Real Estate Information System, Inc. All Rights Reserved
New listings near 17-19 W Moore's Shore Lane
- New
 $41,000Active1 Acres
Map6Lot10A Town House Road, Swanville, ME 04915
MLS# 1683976Listed by: RE/MAX JARET & COHN  $187,500Active2 beds 1 baths743 sq. ft.
415 Nickerson Road, Swanville, ME 04915
MLS# 1681568Listed by: OVER THE BRIDGE & BEYOND REALTY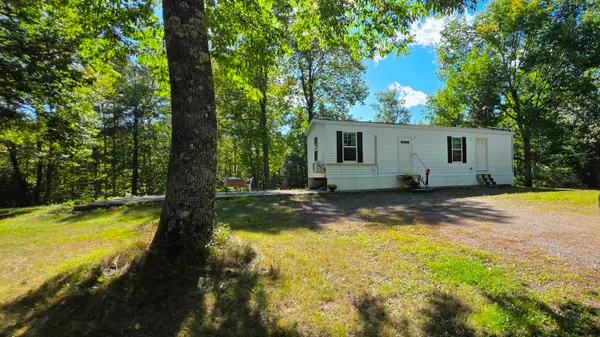 $59,000Active2 beds 1 baths588 sq. ft.
253 Stevens Road, Swanville, ME 04915
MLS# 1680280Listed by: RE/MAX AT HOME $85,000Active3.3 Acres
Lot 40C N N Searsport Road, Swanville, ME 04915
MLS# 1673055Listed by: MAINE REAL ESTATE CO $37,500Active5.3 Acres
Lot 23D Toddy Pond Road, Swanville, ME 04915
MLS# 1672573Listed by: RE/MAX JARET & COHN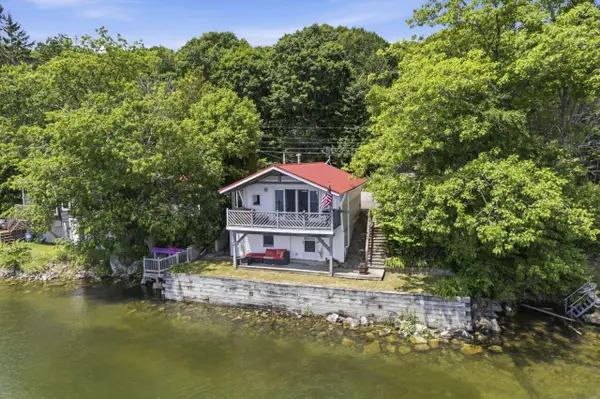 $335,000Active Under Contract1 beds 1 baths960 sq. ft.
1385 Swan Lake Avenue, Swanville, ME 04915
MLS# 1669467Listed by: DWELLING IN MAINE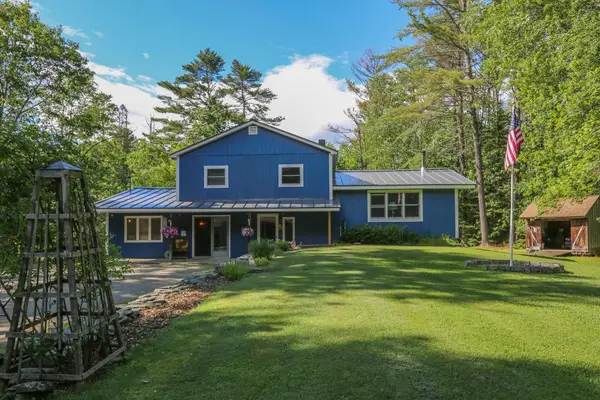 $550,000Active3 beds 3 baths2,100 sq. ft.
502 Curtis Road, Swanville, ME 04915
MLS# 1668564Listed by: BETTER HOMES & GARDENS REAL ESTATE/THE MASIELLO GROUP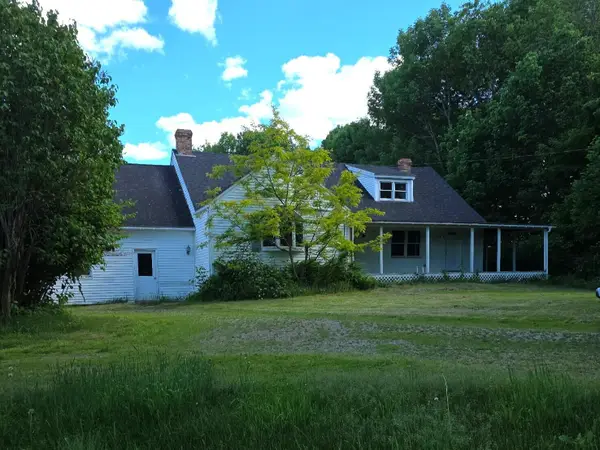 $375,000Pending3 beds 2 baths2,174 sq. ft.
440 N Searsport Road, Swanville, ME 04915
MLS# 1668075Listed by: WORTH REAL ESTATE, INC. $359,000Active Under Contract3 beds 1 baths1,962 sq. ft.
26 Grampys Way, Swanville, ME 04915
MLS# 1664593Listed by: RE/MAX JARET & COHN


Protect your home and budget from life's surprises with an Assurant Home Warranty, backed by a partner that supports you through every step of homeownership. Explore Plans.
© 2023 - 2026 ERA Franchise Systems LLC. All rights reserved. ERA Franchise Systems LLC fully supports the principles of the Fair Housing Act and the Equal Opportunity Act. ERA, ERA Real Estate powered, and their respective logos are registered service marks of ERA Franchise Systems LLC. Each office is independently owned and operated.