
113 Rocky Ridge Road, Sweden, ME 04040
Local realty services provided by:ERA Dawson-Bradford Co., REALTORS
113 Rocky Ridge Road,Sweden, ME 04040
$995,000
- 4 Beds
- 4 Baths
- 6,696 sq. ft.
- Single family
- Active
Office: legacy properties sotheby's international realty
MLS#:1670539
Source:ME_MREIS
Price summary
- Price:$995,000
- Price per sq. ft.:$148.6
About this home
Perched atop approximately 54 private acres with sweeping western mountain views, 113 Rocky Ridge Road offers a rare opportunity to own one of western Maine's truly exceptional custom-built mountaintop retreats. Centered in the distance is the iconic summit of Mt. Washington, framed by the White Mountains and ever-changing sunsets that transform the landscape throughout the seasons. The property offers an extraordinary sense of privacy and seclusion while remaining easily accessible.
Thoughtfully designed to embrace its remarkable setting, the 5,000-plus square foot residence features soaring ceilings, expansive windows, and warm post-and-beam accents that draw the surrounding mountains into nearly every living space. Three impressive stone fireplaces anchor the home's main gathering areas, including the living room, family room, and primary suite, while a striking stone arch frames a charming antique wood cookstove in the spacious kitchen, creating a timeless centerpiece for everyday living and entertaining. The flexible floor plan includes four bedrooms and three-and-a-half baths, highlighted by both a luxurious primary suite and a private guest suite, each with its own ensuite bath. Multiple living areas provide ample space for entertaining, working from home, or simply enjoying the peaceful surroundings. Craftsmanship and quality are evident throughout, with Marvin windows and doors, sound-insulated 2x6 interior walls, eight-zone hot water baseboard heating, and a newer roof installed approximately twelve years ago. Outside, extensive handcrafted stone walls, three mountain-facing decks, a two-stall horse barn, and a long private driveway further enhance the property's character and privacy, with convenient access to Fryeburg Village, Fryeburg Academy, North Conway, and year-round recreation. A truly special offering where exceptional views, enduring craftsmanship, complete privacy, and timeless New England character come together in one unforgettable setting...
Contact an agent
Home facts
- Year built:1989
- Listing ID #:1670539
- Updated:August 26, 2026 at 10:39 AM
Rooms and interior
- Bedrooms:4
- Total bathrooms:4
- Full bathrooms:3
- Half bathrooms:1
- Rooms Total:11
- Flooring:Carpet, Tile, Wood
- Kitchen Description:Dishwasher, Electric Range, Microwave, Refrigerator
- Bedroom Description:Primary Bedroom w/Bath
- Basement Description:Finished, Full, Interior Entry
- Living area:6,696 sq. ft.
Heating and cooling
- Cooling:Wall Units
- Heating:Baseboard, Heating, Hot Water, Oil, Zoned
Structure and exterior
- Roof:Shingle
- Year built:1989
- Building area:6,696 sq. ft.
- Lot area:54 Acres
- Lot Features:Landscaped, Open Lot, Rolling Slope, Rural, Wooded
- Architectural Style:Colonial, Contemporary
- Construction Materials:Clapboard, Wood Frame
- Foundation Description:Poured Concrete
Utilities
- Water:Private, Well
- Sewer:Private Sewer, Septic Tank
Finances and disclosures
- Price:$995,000
- Price per sq. ft.:$148.6
- Tax amount:$14,132 (2025)
Features and amenities
- Appliances:Dishwasher, Dryer, Electric Range, Microwave, Refrigerator, Washer
- Laundry features:Dryer, Main Level, Washer
Parking
- Parking description:5 - 10 Spaces, Gravel, On Site
 MREIS Multiple Listing Service™ systemListing data is derived in whole or in part from the Maine IDX & is for consumers' personal, noncommercial use only. Dimensions are approximate and not guaranteed. All data should be independently verified. © 2026 Maine Real Estate Information System, Inc. All Rights Reserved
New listings near 113 Rocky Ridge Road
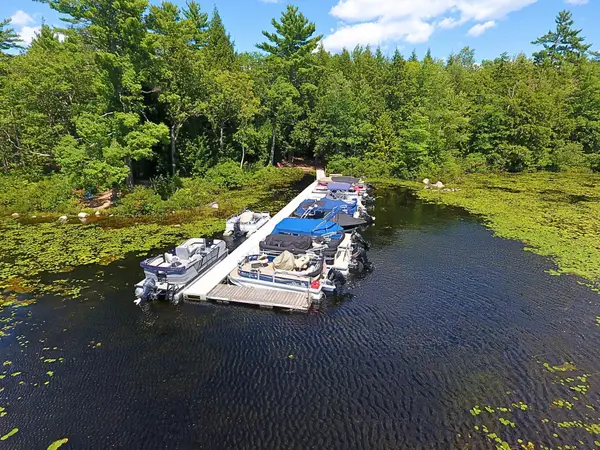 $139,000Active7.1 Acres
0 Wild Haven Road, Sweden, ME 04009
MLS# 1676369Listed by: COLDWELL BANKER TEAM REAL ESTATE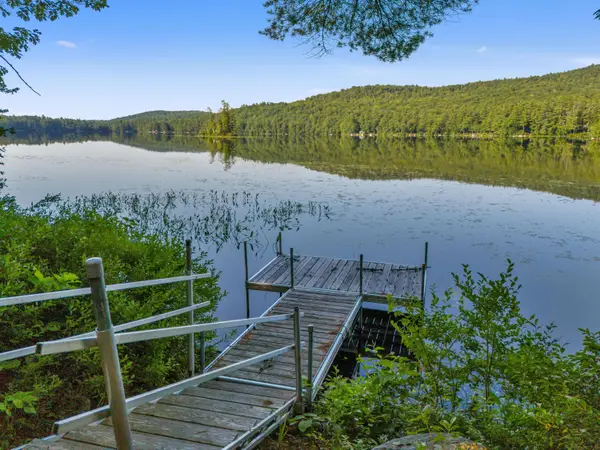 $250,000Active0.36 Acres
273 Hardscrabble Road, Sweden, ME 04040
MLS# 1673862Listed by: OBERG INSURANCE & REAL ESTATE AGENCY, INC.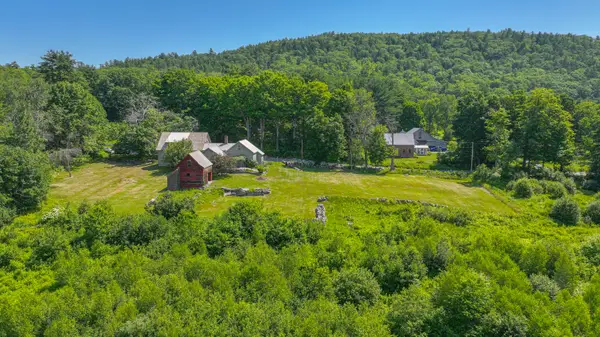 $499,900Pending3 beds 2 baths2,000 sq. ft.
19 Ledge Hill Road, Sweden, ME 04040
MLS# 1669610Listed by: EXP REALTY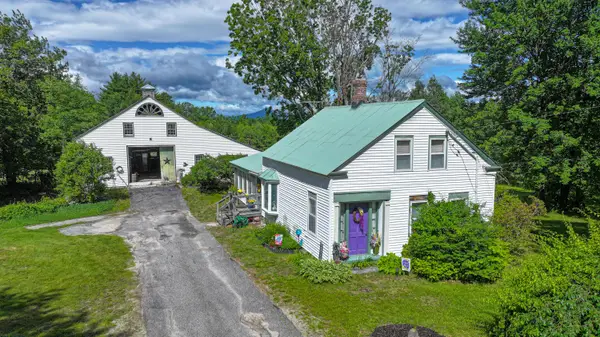 $369,000Active3 beds 1 baths1,376 sq. ft.
362 Knights Hill Road, Sweden, ME 04088
MLS# 1669244Listed by: KEZAR REALTY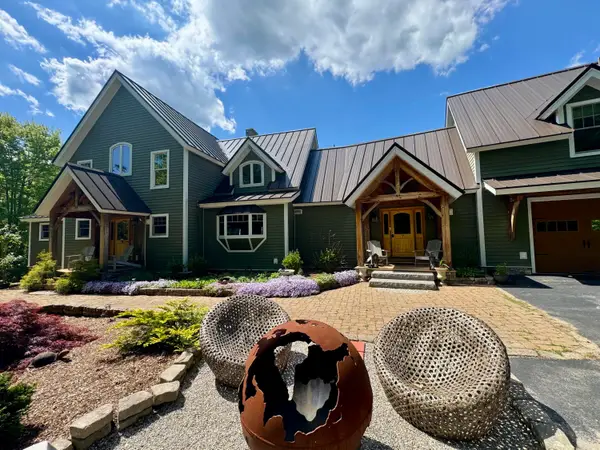 $1,999,900Active5 beds 5 baths6,099 sq. ft.
81 Hillside Lane, Sweden, ME 04040
MLS# 1664488Listed by: A TEAM REALTY $339,000Active2 beds 1 baths1,032 sq. ft.
570 Knights Hill Road, Sweden, ME 04040
MLS# 1656314Listed by: THE MAINE REAL ESTATE EXPERIENCE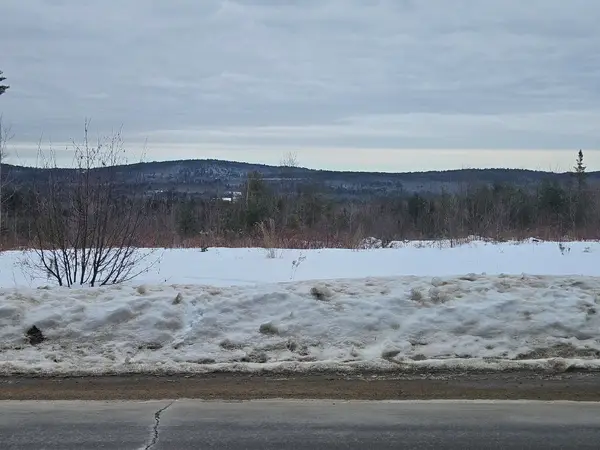 $299,000Active48.39 Acres
L52 Bridgton Road, Sweden, ME 04040
MLS# 1652755Listed by: AFM REAL ESTATE


Protect your home and budget from life's surprises with an Assurant Home Warranty, backed by a partner that supports you through every step of homeownership. Explore Plans.
© 2023 - 2026 ERA Franchise Systems LLC. All rights reserved. ERA Franchise Systems LLC fully supports the principles of the Fair Housing Act and the Equal Opportunity Act. ERA, ERA Real Estate powered, and their respective logos are registered service marks of ERA Franchise Systems LLC. Each office is independently owned and operated.