
48 Moulton Hill Lane, Thorndike, ME 04986
Local realty services provided by:ERA Dawson-Bradford Co., REALTORS
Office: american realty company
MLS#:1678956
Source:ME_MREIS
Price summary
- Price:$135,000
- Price per sq. ft.:$105.8
About this home
BRING YOUR VISION TO LIFE! Listed for sale is a unique opportunity to create something truly your own. Set on a surveyed 2-acre parcel at the top of a hill, this property offers the combination of land, views, and existing infrastructure that can provide an excellent starting point for your vision. The current owner recognized the potential of the property and cleared trees to reveal a beautiful westerly-facing view, with distant mountain ranges visible on a clear day. Imagine sitting on your future deck or porch, enjoying the sunsets and taking in the changing scenery. With a drilled well, septic system, and electricity already in place, many of the essential components are ready to go — all that's missing is the right home or building to take advantage of the setting. The existing structure was originally designed as a garage and is currently more of a shell on a concrete slab, with plumbing in place for water and sewer. There are several possibilities for the building: transform it into a 3-bedroom, 2-bath home, bring it back to its original purpose as a garage, or remove it and start fresh with a new structure designed specifically for the property. This is a property where imagination is encouraged and possibilities abound. Bring your ideas, your plans, and yes — your binoculars — and come see the view for yourself!...
Contact an agent
Home facts
- Year built:1980
- Subdivision & Development:Informal. Sellers only been asked to pay per plow.
- Listing ID #:1678956
- Updated:September 07, 2026 at 10:26 AM
Rooms and interior
- Bedrooms:2
- Total bathrooms:1
- Full bathrooms:1
- Rooms Total:6
- Flooring:Concrete, Wood
- Basement Description:Slab, Walk-Out Access
- Living area:1,276 sq. ft.
Heating and cooling
- Heating:Heating
Structure and exterior
- Roof:Shingle
- Year built:1980
- Building area:1,276 sq. ft.
- Lot area:2.16 Acres
- Lot Features:Open Lot, Rolling Slope, Rural
- Architectural Style:Dutch Colonial
- Construction Materials:Wood Frame, Wood Siding
- Foundation Description:Slab
Utilities
- Water:Private, Well
- Sewer:Private Sewer, Septic Design Available, Septic Tank
Finances and disclosures
- Price:$135,000
- Price per sq. ft.:$105.8
- Tax amount:$1,045 (2026)
Parking
- Parking description:1 - 4 Spaces, Common, Gravel, Inside Entrance
- Garage:Yes
- Garage spaces:1
 MREIS Multiple Listing Service™ systemListing data is derived in whole or in part from the Maine IDX & is for consumers' personal, noncommercial use only. Dimensions are approximate and not guaranteed. All data should be independently verified. © 2026 Maine Real Estate Information System, Inc. All Rights Reserved
New listings near 48 Moulton Hill Lane
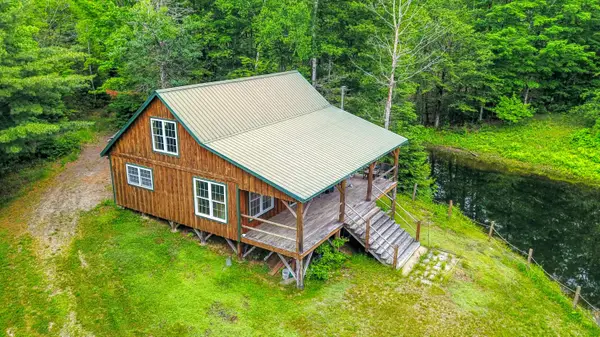 $364,900Active1 beds -- baths965 sq. ft.
Lot 17 Off E Thorndike Road, Thorndike, ME 04986
MLS# 1668112Listed by: COLDWELL BANKER PLOURDE REAL ESTATE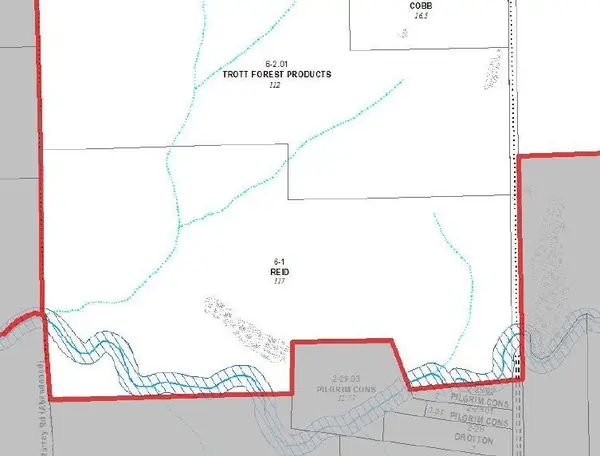 $234,000Pending117 Acres
Map6 Lot#1 Reid Road, Thorndike, ME 04986
MLS# 1659190Listed by: NEXTHOME EXPERIENCE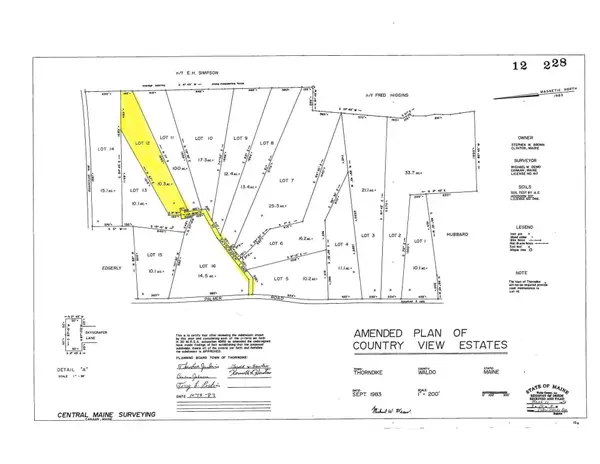 $59,000Active10.3 Acres
Lot 12 Moulton Hill Lane, Thorndike, ME 04986
MLS# 1655553Listed by: COLDWELL BANKER PLOURDE REAL ESTATE $59,000Active10.1 Acres
Lot 13 Moulton Hill Lane, Thorndike, ME 04986
MLS# 1655554Listed by: COLDWELL BANKER PLOURDE REAL ESTATE


Protect your home and budget from life's surprises with an Assurant Home Warranty, backed by a partner that supports you through every step of homeownership. Explore Plans.
© 2023 - 2026 ERA Franchise Systems LLC. All rights reserved. ERA Franchise Systems LLC fully supports the principles of the Fair Housing Act and the Equal Opportunity Act. ERA, ERA Real Estate powered, and their respective logos are registered service marks of ERA Franchise Systems LLC. Each office is independently owned and operated.