
4 Moose Way, Tomhegan Township, ME 04478
Local realty services provided by:ERA Dawson-Bradford Co., REALTORS
4 Moose Way,Tomhegan Twp, ME 04478
$420,000
- 3 Beds
- 1 Baths
- 1,450 sq. ft.
- Single family
- Active
Office: nexthome experience
MLS#:1687792
Source:ME_MREIS
Price summary
- Price:$420,000
- Price per sq. ft.:$289.66
About this home
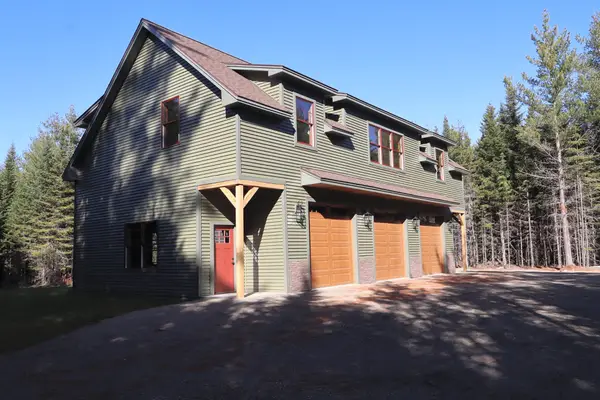
Don't miss your chance to purchase this turnkey home/camp in the heart of 4 season recreation paradise. Snowmobile and cross-country ski from your door, ATV too! Located a short walk from the Birches and Moosehead marina for summer fun on the water. This property is well cared for and set up for you to start enjoying right away. 2 car heated garage was added in 2018 to store all your toys. Plenty of room for parking too. Did we mention a gazebo with a 6 person hot tub? Spacious farmers porch so you can even enjoy nature in the rain. Multiple heat sources for peace of mind. home heats easily with the gas heat stove, boiler is rarely used but the first floor does feature radiant heat! Sold furnished so you can be ready when the snow flies! You could easily add a half or 3/4 bath upstairs if desired. This one is special and not a long ride on dirt roads.
Contact an agent
Home facts
- Year built:2004
- Subdivision & Development:N/A
- Listing ID #:1687792
- Updated:November 15, 2026 at 11:25 AM
Rooms and interior
- Bedrooms:3
- Total bathrooms:1
- Full bathrooms:1
- Rooms Total:5
- Flooring:Laminate, Tile, Wood
- Bathrooms Description:Shower
- Kitchen Description:Dishwasher, Gas Range, Refrigerator
- Bedroom Description:1st Floor Bedroom
- Basement Description:Slab
- Living area:1,450 sq. ft.
Heating and cooling
- Heating:Baseboard, Heating, Hot Water, Oil, Propane, Radiant
Structure and exterior
- Roof:Shingle
- Year built:2004
- Building area:1,450 sq. ft.
- Lot area:0.8 Acres
- Lot Features:Abuts Conservation, Corner Lot, Cul-De-Sac, Level, Open Lot, Rural, Subdivided, Wooded
- Architectural Style:Cape Cod
- Construction Materials:Wood Frame, Wood Siding
- Exterior Features:Porch
- Foundation Description:Poured Concrete, Slab
Utilities
- Water:Private, Well
- Sewer:Private Sewer, Septic Tank
Finances and disclosures
- Price:$420,000
- Price per sq. ft.:$289.66
- Tax amount:$1,184 (2026)
Features and amenities
- Appliances:Dishwasher, Dryer, Gas Range, Refrigerator, Washer
- Laundry features:Dryer, Main Level, Washer, Washer Hookup
- Amenities:Storage
Parking
- Parking description:5 - 10 Spaces, Detached, Garage Door Opener, Gravel, Heated garage, On Site
- Garage:Yes
- Garage spaces:2
 MREIS Multiple Listing Service™ systemListing data is derived in whole or in part from the Maine IDX & is for consumers' personal, noncommercial use only. Dimensions are approximate and not guaranteed. All data should be independently verified. © 2026 Maine Real Estate Information System, Inc. All Rights Reserved
New listings near 4 Moose Way
 $625,000Active3 beds 3 baths1,692 sq. ft.
24 Lynx Lane, Tomhegan Twp, ME 04478
MLS# 1686021Listed by: THE FOLSOM REALTY GROUP $1,150,000Pending3 beds 2 baths2,050 sq. ft.
129 Black Point Road, Tomhegan Twp, ME 04478
MLS# 1681752Listed by: THE FOLSOM REALTY GROUP $775,000Active Under Contract1 beds 1 baths1,500 sq. ft.
6 Big Buck Lane, Tomhegan Twp, ME 04478
MLS# 1678202Listed by: THE FOLSOM REALTY GROUP $389,900Active2 beds 2 baths1,296 sq. ft.
651 Baker Brook Point Road, Tomhegan Twp, ME 04478
MLS# 1668025Listed by: NEXTHOME EXPERIENCE $270,000Active42.5 Acres
2318 Toe Of The Boot Road, Tomhegan Twp, ME 04478
MLS# 1662592Listed by: PORTSIDE REAL ESTATE GROUP


Protect your home and budget from life's surprises with an Assurant Home Warranty, backed by a partner that supports you through every step of homeownership. Explore Plans.
© 2023 - 2026 ERA Franchise Systems LLC. All rights reserved. ERA Franchise Systems LLC fully supports the principles of the Fair Housing Act and the Equal Opportunity Act. ERA, ERA Real Estate powered, and their respective logos are registered service marks of ERA Franchise Systems LLC. Each office is independently owned and operated.