
1096 Foreside Road, Topsham, ME 04086
Local realty services provided by:ERA Dawson-Bradford Co., REALTORS
1096 Foreside Road,Topsham, ME 04086
$199,000
- 2 Beds
- 2 Baths
- 924 sq. ft.
- Single family
- Active
Upcoming open houses
- Sat, Nov 2110:00 am - 01:00 pm
Office: meservier & associates
MLS#:1688060
Source:ME_MREIS
Price summary
- Price:$199,000
- Price per sq. ft.:$215.37
About this home
Welcome home to 1096 Foreside Road! This 2 bed, 2 bath home sits on its own .86 acre lot in Topsham, with a grassy yard, front and back decks, and a fire pit out back for cool Maine evenings. Inside, the home has been recently refreshed and is clean and move-in ready, with an easy single-level layout. It sits on a concrete slab with block walls and has oil forced hot air heat, a generator for peace of mind during storms, and a washer and dryer that stay with the home. Outside, there's a nice storage shed for tools and toys and a driveway with plenty of parking for vehicles, a boat, or a trailer.
The setting feels quiet and rural, but you're only minutes from I-295, downtown Topsham, and Brunswick's shops and restaurants. Bath Iron Works and the Amtrak Downeaster in Brunswick are a short drive away, and Portland is about 35 minutes south. The home is in the RSU 75 school district.
If you love the outdoors, this location is hard to beat. You're close to the Muddy River and the trails at Tarbox Preserve, which sits between the Muddy and Cathance Rivers. Head of Tide Park offers a waterfall on the Cathance River, picnic areas, a hand-carry boat launch, and miles of trails for hiking, snowshoeing, and cross-country skiing. Paddle out toward Merrymeeting Bay, walk the trails, or just enjoy a fire in your own backyard. And every August, the Topsham Fair is a local favorite.
A home on its own land in Topsham at this price point is hard to find. Come see it for yourself at the open house Saturday 11/21 from 10 to 1!...
Contact an agent
Home facts
- Year built:1990
- Listing ID #:1688060
- Updated:November 19, 2026 at 05:49 PM
Rooms and interior
- Bedrooms:2
- Total bathrooms:2
- Full bathrooms:2
- Rooms Total:4
- Flooring:Laminate
- Bathrooms Description:Bathtub
- Kitchen Description:Dishwasher, Electric Range, Refrigerator
- Bedroom Description:1st Floor Bedroom, Primary Bedroom w/Bath
- Basement Description:Slab
- Living area:924 sq. ft.
Heating and cooling
- Heating:Forced Air, Heating, Oil
Structure and exterior
- Roof:Metal
- Year built:1990
- Building area:924 sq. ft.
- Lot area:0.86 Acres
- Lot Features:Corner Lot, Landscaped, Near Turnpike/Interstate, Rural, Wooded
- Architectural Style:Ranch
- Construction Materials:Mobile, Vinyl Siding
- Exterior Features:Deck, Porch
- Foundation Description:Block, Poured Concrete, Slab
Utilities
- Water:Private
- Sewer:Private Sewer
Finances and disclosures
- Price:$199,000
- Price per sq. ft.:$215.37
- Tax amount:$1,061 (2026)
Features and amenities
- Appliances:Dishwasher, Dryer, Electric Range, Refrigerator, Washer
- Laundry features:Dryer, Main Level, Washer
- Amenities:Storage
Parking
- Parking description:1 - 4 Spaces, Gravel, Off street
 MREIS Multiple Listing Service™ systemListing data is derived in whole or in part from the Maine IDX & is for consumers' personal, noncommercial use only. Dimensions are approximate and not guaranteed. All data should be independently verified. © 2026 Maine Real Estate Information System, Inc. All Rights Reserved
New listings near 1096 Foreside Road
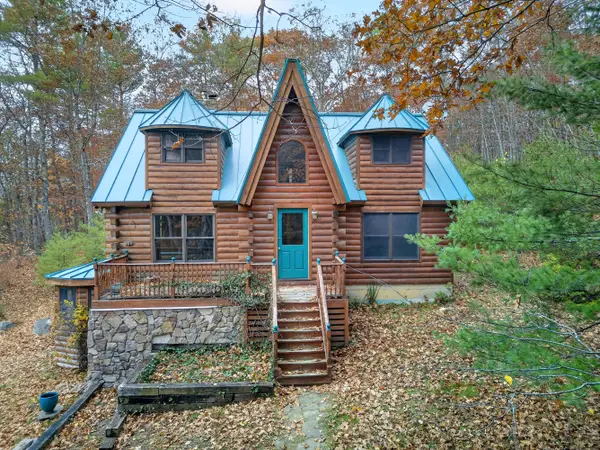 $489,000Pending3 beds 2 baths2,474 sq. ft.
489 Meadow Road, Topsham, ME 04086
MLS# 1687227Listed by: SHARON DRAKE REAL ESTATE, INC.- Open Sat, 9:30 to 11am
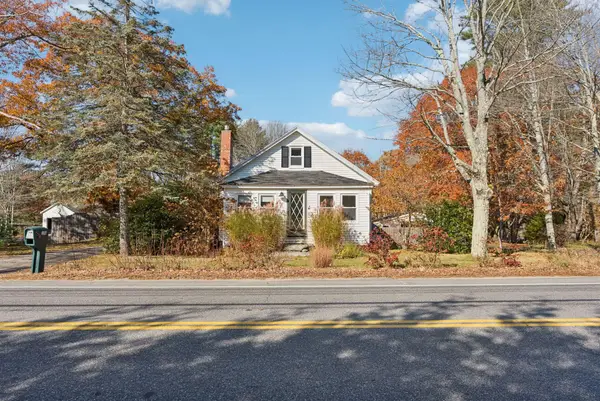 $400,000Active3 beds 2 baths1,272 sq. ft.
176 Middlesex Road, Topsham, ME 04086
MLS# 1686696Listed by: PORTSIDE REAL ESTATE GROUP 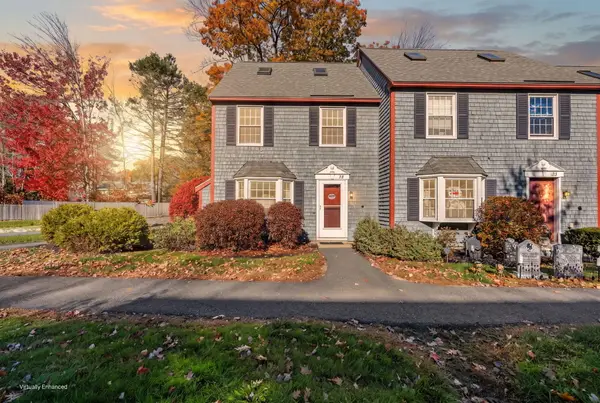 $230,000Active Under Contract2 beds 2 baths1,104 sq. ft.
22 Munroe Lane #22, Topsham, ME 04086
MLS# 1686039Listed by: PORTSIDE REAL ESTATE GROUP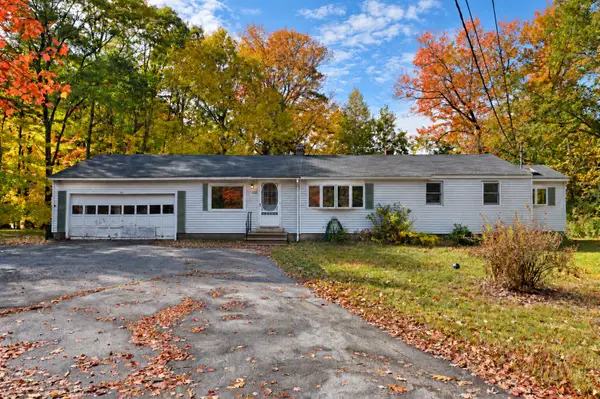 $280,000Pending2 beds 1 baths1,296 sq. ft.
222 River Road, Topsham, ME 04086
MLS# 1684735Listed by: RE/MAX SHORELINE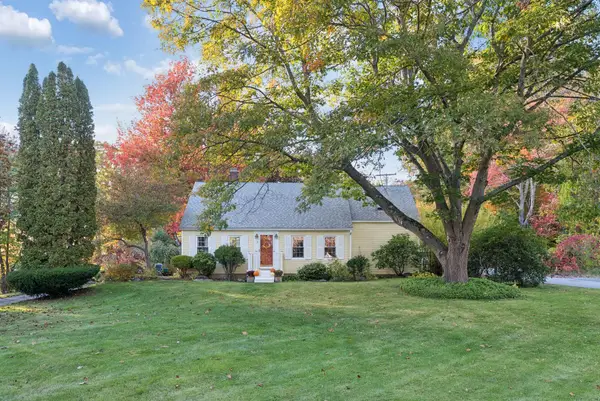 $515,000Pending4 beds 2 baths1,696 sq. ft.
3 North Street, Topsham, ME 04086
MLS# 1684653Listed by: REAL BROKER $399,999Active Under Contract3 beds 2 baths1,701 sq. ft.
9 Bridge Street, Topsham, ME 04086
MLS# 1684375Listed by: KELLER WILLIAMS REALTY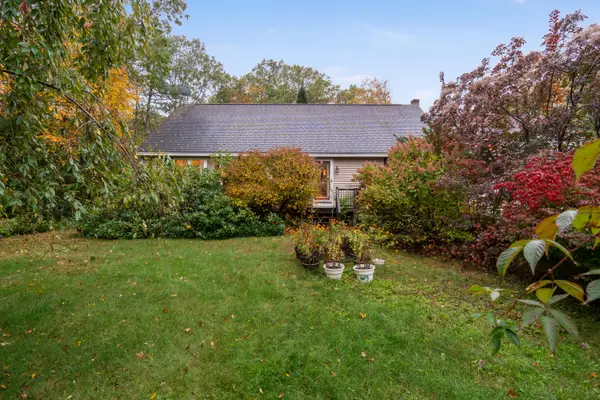 $435,000Pending2 beds 2 baths1,344 sq. ft.
11 Lovers Lane, Topsham, ME 04086
MLS# 1684391Listed by: BETTER HOMES & GARDENS REAL ESTATE/THE MASIELLO GROUP $825,000Pending3 beds 2 baths1,703 sq. ft.
21 Halcyon Drive, Topsham, ME 04086
MLS# 1683827Listed by: RE/MAX SHORELINE $494,000Pending2 beds 2 baths1,656 sq. ft.
29 Ivanhoe Drive, Topsham, ME 04086
MLS# 1683822Listed by: ENGEL & VOLKERS CASCO BAY


Protect your home and budget from life's surprises with an Assurant Home Warranty, backed by a partner that supports you through every step of homeownership. Explore Plans.
© 2023 - 2026 ERA Franchise Systems LLC. All rights reserved. ERA Franchise Systems LLC fully supports the principles of the Fair Housing Act and the Equal Opportunity Act. ERA, ERA Real Estate powered, and their respective logos are registered service marks of ERA Franchise Systems LLC. Each office is independently owned and operated.