
11 Lupine Lane, Topsham, ME 04086
Local realty services provided by:ERA Dawson-Bradford Co., REALTORS
11 Lupine Lane,Topsham, ME 04086
$349,000
- 2 Beds
- 2 Baths
- 1,248 sq. ft.
- Single family
- Active
Upcoming open houses
- Sat, Sep 1901:00 pm - 03:00 pm
Office: coldwell banker realty
MLS#:1680693
Source:ME_MREIS
Price summary
- Price:$349,000
- Price per sq. ft.:$279.65
About this home
Set in a peaceful natural setting on 21 acres, this inviting two-bedroom ranch offers the ease of single-floor living while providing plenty of space to enjoy the outdoors. The home features a sunny sun porch, two bedrooms, a two-car garage, and important updates including a newer roof and furnace, along with the added peace of mind of an on-demand generator. The surrounding acreage, much of which is protected resource area, offers a wonderful sense of privacy and a connection to nature, with plenty of room to explore, enjoy the changing seasons, and take in the wildlife that makes this setting special. Conveniently located in Topsham just minutes from town and I-295, this property offers the best of both worlds—a quiet, nature-filled setting with everyday conveniences close at hand.
Contact an agent
Home facts
- Year built:1981
- Listing ID #:1680693
- Updated:September 17, 2026 at 06:18 PM
Rooms and interior
- Bedrooms:2
- Total bathrooms:2
- Full bathrooms:2
- Rooms Total:5
- Flooring:Linoleum, Wood
- Kitchen Description:Dishwasher, Electric Range, Refrigerator
- Bedroom Description:1st Floor Bedroom, 1st Floor Primary Bedroom w/Bath
- Basement Description:Daylight, Finished, Full, Interior Entry
- Living area:1,248 sq. ft.
Heating and cooling
- Heating:Baseboard, Heating, Oil
Structure and exterior
- Roof:Shingle
- Year built:1981
- Building area:1,248 sq. ft.
- Lot area:21 Acres
- Lot Features:Near Country Club, Near Town, Near Turnpike/Interstate, Rolling Slope, Wooded
- Architectural Style:Ranch
- Construction Materials:Vinyl Siding, Wood Frame
- Exterior Features:Deck, Glassed-in Porch, Porch, Porch-Screened
- Foundation Description:Poured Concrete
Utilities
- Water:Private
- Sewer:Private Sewer
Finances and disclosures
- Price:$349,000
- Price per sq. ft.:$279.65
- Tax amount:$4,301 (2025)
Features and amenities
- Appliances:Dishwasher, Dryer, Electric Range, Refrigerator, Washer
- Laundry features:Dryer, Main Level, Washer
- Amenities:Storage, Walk-In Closet(s)
Parking
- Parking description:1 - 4 Spaces, Detached, Gravel
- Garage:Yes
- Garage spaces:2
 MREIS Multiple Listing Service™ systemListing data is derived in whole or in part from the Maine IDX & is for consumers' personal, noncommercial use only. Dimensions are approximate and not guaranteed. All data should be independently verified. © 2026 Maine Real Estate Information System, Inc. All Rights Reserved
New listings near 11 Lupine Lane
- Open Sun, 10am to 2pmNew
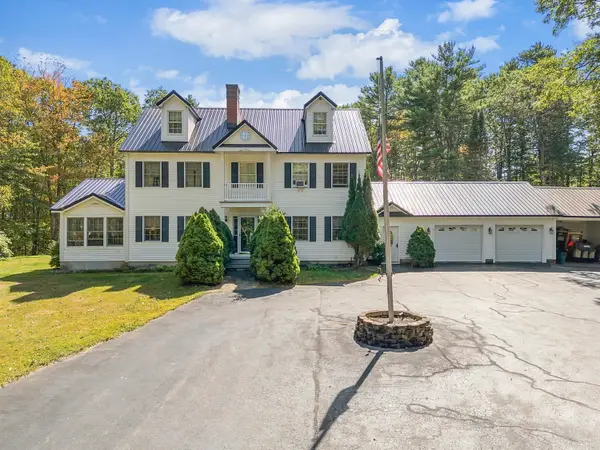 $725,000Active4 beds 3 baths3,248 sq. ft.
29 Trufant Lane, Topsham, ME 04086
MLS# 1680911Listed by: NEXTHOME PREMIER REALTY - Open Sat, 9 to 10:30amNew
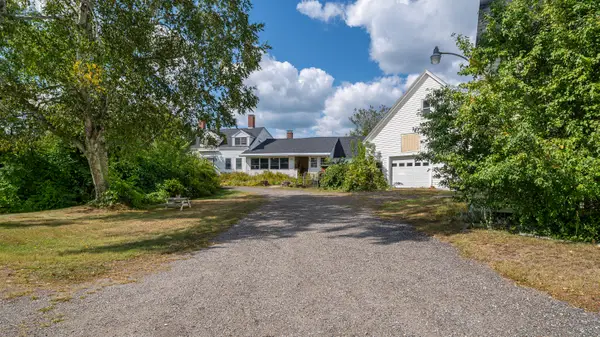 $719,000Active5 beds 3 baths4,169 sq. ft.
628 Cathance Road, Topsham, ME 04086
MLS# 1680620Listed by: WAYPOINT BROKERS COLLECTIVE - New
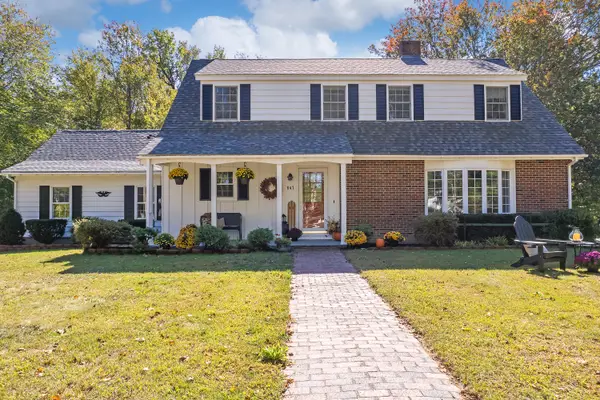 $730,000Active3 beds 3 baths2,494 sq. ft.
847 Middlesex Road, Topsham, ME 04086
MLS# 1680061Listed by: ENGEL & VOLKERS CASCO BAY - New
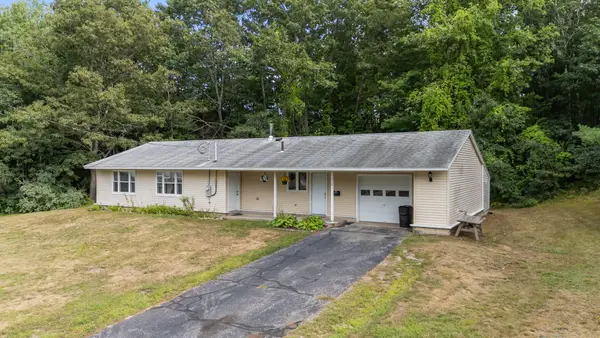 $410,000Active4 beds 2 baths1,528 sq. ft.
228 Congress Circle, Topsham, ME 04086
MLS# 1679833Listed by: PORTSIDE REAL ESTATE GROUP 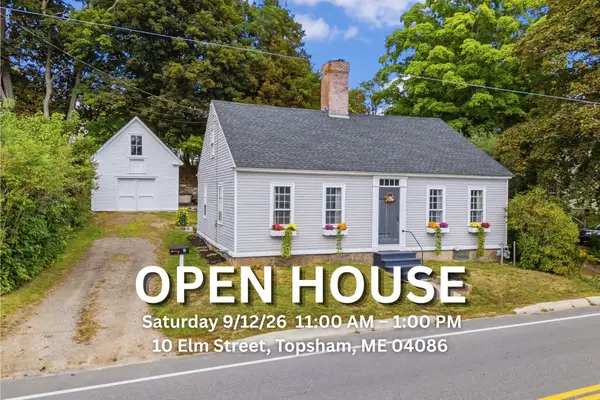 $425,900Pending3 beds 1 baths1,955 sq. ft.
10 Elm Street, Topsham, ME 04086
MLS# 1679726Listed by: TIM DUNHAM REALTY- New
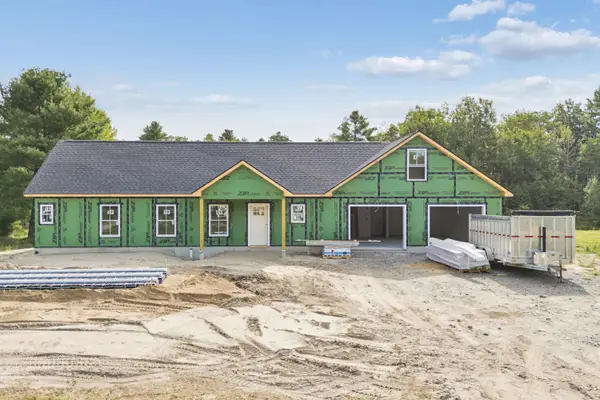 $545,000Active3 beds 2 baths1,700 sq. ft.
1 Sapphire, Brunswick, ME 04011
MLS# 1679686Listed by: SUMMIT REAL ESTATE  $975,000Active3 beds 3 baths2,500 sq. ft.
#36 Turkey Run, Topsham, ME 04086
MLS# 1679469Listed by: MAINE COASTAL PROPERTIES LLC $559,999Active3 beds 3 baths2,345 sq. ft.
19 Trufant Lane, Topsham, ME 04086
MLS# 1679108Listed by: THE MAINE REAL ESTATE EXPERIENCE $275,000Active Under Contract3 beds 1 baths1,512 sq. ft.
15 Mallett Drive, Topsham, ME 04086
MLS# 1677435Listed by: KELLER WILLIAMS REALTY


Protect your home and budget from life's surprises with an Assurant Home Warranty, backed by a partner that supports you through every step of homeownership. Explore Plans.
© 2023 - 2026 ERA Franchise Systems LLC. All rights reserved. ERA Franchise Systems LLC fully supports the principles of the Fair Housing Act and the Equal Opportunity Act. ERA, ERA Real Estate powered, and their respective logos are registered service marks of ERA Franchise Systems LLC. Each office is independently owned and operated.