
12 Middlesex Road, Topsham, ME 04086
Local realty services provided by:ERA Dawson-Bradford Co., REALTORS
Office: portside real estate group
MLS#:1682327
Source:ME_MREIS
Price summary
- Price:$529,900
- Price per sq. ft.:$304.19
About this home
Historic charm meets modern single-level living. Originally an 1800s antique Cape/Farmhouse, this unique home was thoughtfully restored in 2019 and transformed into a comfortable single-level ranch designed for easy one-floor living. The renovation blends historic character with modern style, featuring touches of exposed brick, wood beams, and vaulted ceilings throughout. The inviting kitchen is designed for both everyday living and entertaining, with a spacious island and quartz countertops. A recent addition created a stunning new primary suite, giving the home two primary suites, plus two additional bedrooms and three full baths. Set on nearly an acre, this property offers the perfect balance of convenience and privacy. You're close to town and shopping, while easy access to I-295 makes commuting north or south a breeze. Outdoor enthusiasts will love the proximity to the Androscoggin River Bike Path and Foreside Fields. The fenced backyard creates a private oasis with a deck and hot tub—perfect for relaxing or entertaining. Beyond the fenced area, there's still plenty of open yard for gardening, recreation, or whatever your lifestyle demands. Showings start Wednesday, September 30th....
Contact an agent
Home facts
- Year built:1800
- Listing ID #:1682327
- Updated:October 01, 2026 at 10:13 AM
Rooms and interior
- Bedrooms:4
- Total bathrooms:3
- Full bathrooms:3
- Rooms Total:7
- Flooring:Tile, Wood
- Bathrooms Description:Bathtub, Shower
- Kitchen Description:Dishwasher, Electric Range, Microwave, Refrigerator
- Bedroom Description:1st Floor Bedroom, 1st Floor Primary Bedroom w/Bath, Primary Bedroom w/Bath
- Basement Description:Bulkhead, Full, Interior Entry, Unfinished
- Living area:1,742 sq. ft.
Heating and cooling
- Heating:Electric, Forced Air, Heat Pump, Heating, Oil
Structure and exterior
- Roof:Composition, Metal, Shingle
- Year built:1800
- Building area:1,742 sq. ft.
- Lot area:0.95 Acres
- Lot Features:Corner Lot, Intown, Level, Near Golf Course, Near Shopping, Near Turnpike/Interstate, Rolling Slope
- Architectural Style:Ranch
- Construction Materials:Vinyl Siding, Wood Frame
- Exterior Features:Deck
- Foundation Description:Poured Concrete, Stone
Utilities
- Water:Public
- Sewer:Public Sewer
Finances and disclosures
- Price:$529,900
- Price per sq. ft.:$304.19
- Tax amount:$5,639 (2025)
Features and amenities
- Appliances:Dishwasher, Dryer, Electric Range, Microwave, Refrigerator, Washer
- Laundry features:Dryer, Main Level, Washer, Washer Hookup
Parking
- Parking description:1 - 4 Spaces, Gravel, Off street, On Site
 MREIS Multiple Listing Service™ systemListing data is derived in whole or in part from the Maine IDX & is for consumers' personal, noncommercial use only. Dimensions are approximate and not guaranteed. All data should be independently verified. © 2026 Maine Real Estate Information System, Inc. All Rights Reserved
New listings near 12 Middlesex Road
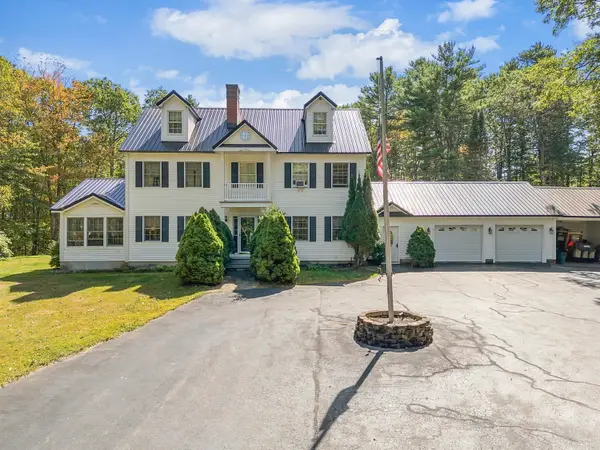 $700,000Active4 beds 3 baths3,248 sq. ft.
29 Trufant Lane, Topsham, ME 04086
MLS# 1680911Listed by: NEXTHOME PREMIER REALTY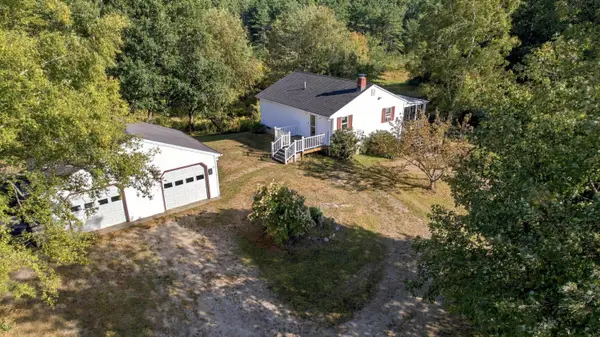 $349,000Active Under Contract2 beds 2 baths1,248 sq. ft.
11 Lupine Lane, Topsham, ME 04086
MLS# 1680693Listed by: COLDWELL BANKER REALTY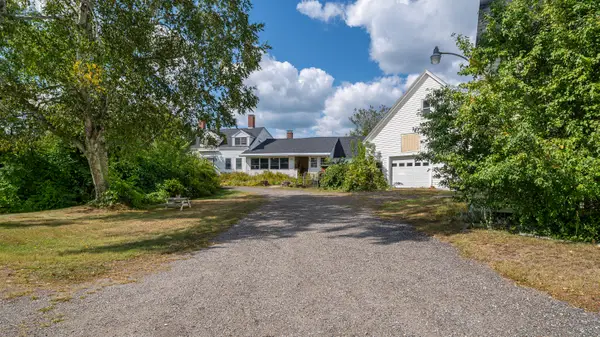 $719,000Active5 beds 3 baths4,169 sq. ft.
628 Cathance Road, Topsham, ME 04086
MLS# 1680620Listed by: WAYPOINT BROKERS COLLECTIVE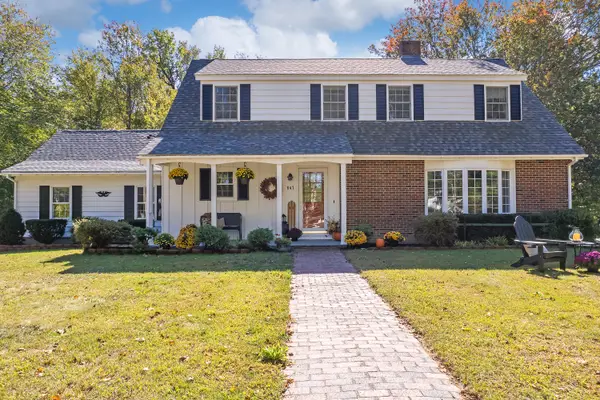 $730,000Active3 beds 3 baths2,494 sq. ft.
847 Middlesex Road, Topsham, ME 04086
MLS# 1680061Listed by: ENGEL & VOLKERS CASCO BAY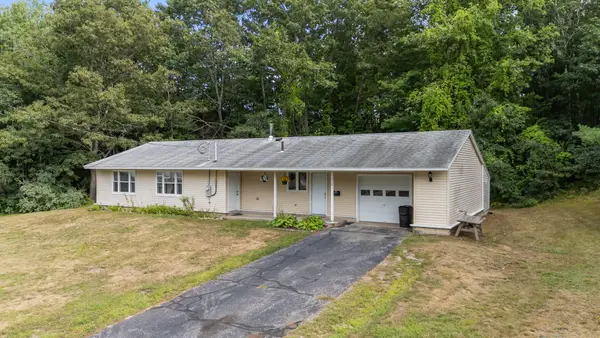 $410,000Active4 beds 2 baths1,528 sq. ft.
228 Congress Circle, Topsham, ME 04086
MLS# 1679833Listed by: PORTSIDE REAL ESTATE GROUP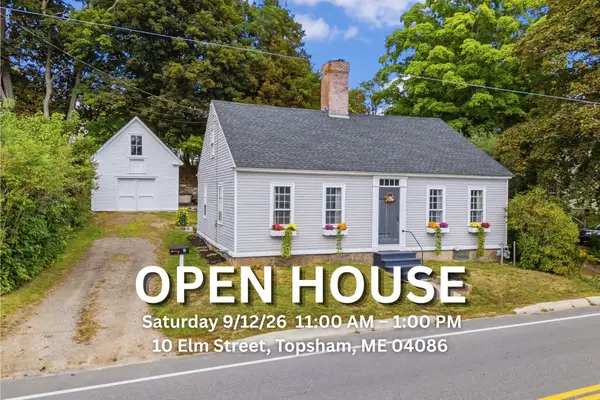 $425,900Pending3 beds 1 baths1,955 sq. ft.
10 Elm Street, Topsham, ME 04086
MLS# 1679726Listed by: TIM DUNHAM REALTY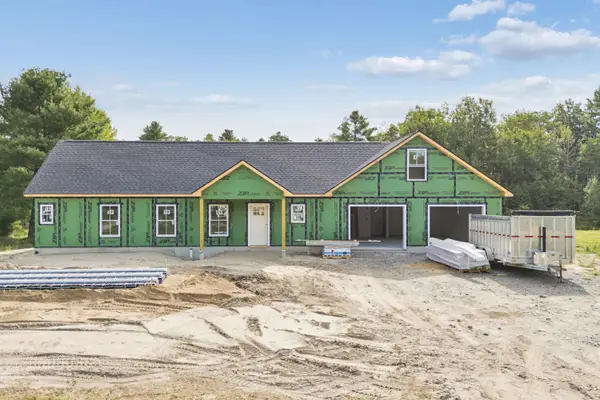 $545,000Pending3 beds 2 baths1,700 sq. ft.
1 Sapphire, Brunswick, ME 04011
MLS# 1679686Listed by: SUMMIT REAL ESTATE $975,000Active3 beds 3 baths2,500 sq. ft.
#36 Turkey Run, Topsham, ME 04086
MLS# 1679469Listed by: MAINE COASTAL PROPERTIES LLC $559,999Active3 beds 3 baths2,345 sq. ft.
19 Trufant Lane, Topsham, ME 04086
MLS# 1679108Listed by: THE MAINE REAL ESTATE EXPERIENCE


Protect your home and budget from life's surprises with an Assurant Home Warranty, backed by a partner that supports you through every step of homeownership. Explore Plans.
© 2023 - 2026 ERA Franchise Systems LLC. All rights reserved. ERA Franchise Systems LLC fully supports the principles of the Fair Housing Act and the Equal Opportunity Act. ERA, ERA Real Estate powered, and their respective logos are registered service marks of ERA Franchise Systems LLC. Each office is independently owned and operated.