
19 Trufant Lane, Topsham, ME 04086
Local realty services provided by:ERA Dawson-Bradford Co., REALTORS
19 Trufant Lane,Topsham, ME 04086
$559,999
- 3 Beds
- 3 Baths
- 2,345 sq. ft.
- Single family
- Active
Office: the maine real estate experience
MLS#:1679108
Source:ME_MREIS
Price summary
- Price:$559,999
- Price per sq. ft.:$238.81
About this home
Welcome to 19 Trufant Lane, tucked away on a private dead end road, where comfort, privacy, and an abundance of outdoor space come together in one exceptional property. From the moment you arrive, the home's inviting curb appeal and peaceful setting set the tone for what awaits inside. Step through the door to find a thoughtfully updated interior that blends character with modern comfort. Warm hardwood floors, beautiful finishes, and an inviting layout create a space that feels both elevated and effortlessly livable. The spacious living room offers a cozy gathering place centered around a wood stove, while the updated kitchen features rich cabinetry, granite countertops, and a functional design perfect for everyday living and entertaining. The home continues to impress with generously sized bedrooms, beautifully refreshed bathrooms, and abundant natural light throughout. Every space has been thoughtfully cared for and updated, allowing the next owners to simply move in and enjoy. Outside is where this property truly sets itself apart. A massive, private yard provides an incredible amount of room to entertain, garden, play, relax, or create the outdoor oasis you've always envisioned. The expansive wraparound porch offers the perfect place to enjoy your morning coffee or unwind at the end of the day, while multiple outdoor living areas make summer gatherings feel effortless. Tucked away from the hustle and bustle yet conveniently located, this is more than a home it's a great home with room to live, gather, and grow. If you've been searching for a property that combines generous living space, privacy, and an extraordinary outdoor setting, this one deserves to be at the top of your list....
Contact an agent
Home facts
- Year built:2018
- Listing ID #:1679108
- Updated:September 07, 2026 at 10:26 AM
Rooms and interior
- Bedrooms:3
- Total bathrooms:3
- Full bathrooms:3
- Rooms Total:8
- Flooring:Tile, Wood
- Kitchen Description:Dishwasher, Gas Range, Microwave, Refrigerator
- Bedroom Description:1st Floor Bedroom, Primary Bedroom w/Bath
- Basement Description:Crawl Space, Slab
- Living area:2,345 sq. ft.
Heating and cooling
- Heating:Baseboard, Forced Air, Heating, Oil, Propane, Wood Stove
Structure and exterior
- Roof:Metal
- Year built:2018
- Building area:2,345 sq. ft.
- Lot area:1.73 Acres
- Lot Features:Landscaped, Near Turnpike/Interstate, Neighborhood, Rural, Wooded
- Architectural Style:Contemporary
- Construction Materials:Vinyl Siding, Wood Frame
- Exterior Features:Deck, Porch
- Foundation Description:Poured Concrete, Slab
Utilities
- Water:Private, Well
- Sewer:Private Sewer, Septic Tank
Finances and disclosures
- Price:$559,999
- Price per sq. ft.:$238.81
- Tax amount:$5,025 (2025)
Features and amenities
- Appliances:Dishwasher, Dryer, Gas Range, Microwave, Refrigerator, Washer
- Laundry features:Dryer, Main Level, Washer
- Amenities:Walk-In Closet(s)
Parking
- Parking description:5 - 10 Spaces, Off Site, On Site, Other Parking, Paved
- Garage:Yes
- Garage spaces:1
 MREIS Multiple Listing Service™ systemListing data is derived in whole or in part from the Maine IDX & is for consumers' personal, noncommercial use only. Dimensions are approximate and not guaranteed. All data should be independently verified. © 2026 Maine Real Estate Information System, Inc. All Rights Reserved
New listings near 19 Trufant Lane
- New
 $998,000Active3 beds 3 baths2,500 sq. ft.
#36 Turkey Run, Topsham, ME 04086
MLS# 1679469Listed by: MAINE COASTAL PROPERTIES LLC  $275,000Active Under Contract3 beds 1 baths1,512 sq. ft.
15 Mallett Drive, Topsham, ME 04086
MLS# 1677435Listed by: KELLER WILLIAMS REALTY $849,900Active4 beds 2 baths3,003 sq. ft.
65 Elm Street, Topsham, ME 04086
MLS# 1676885Listed by: TIM DUNHAM REALTY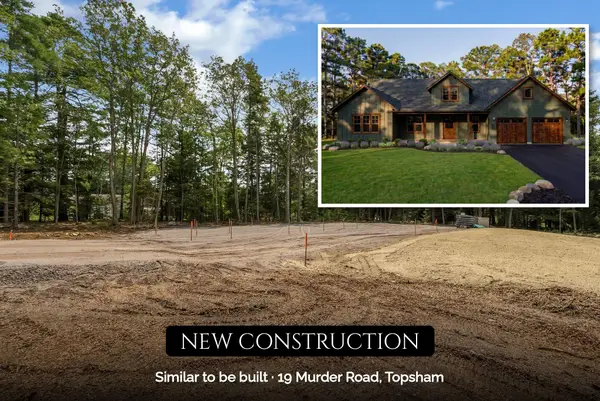 $850,000Active4 beds 3 baths2,636 sq. ft.
19 Murder Road, Topsham, ME 04086
MLS# 1676093Listed by: HEARTH & KEY REALTY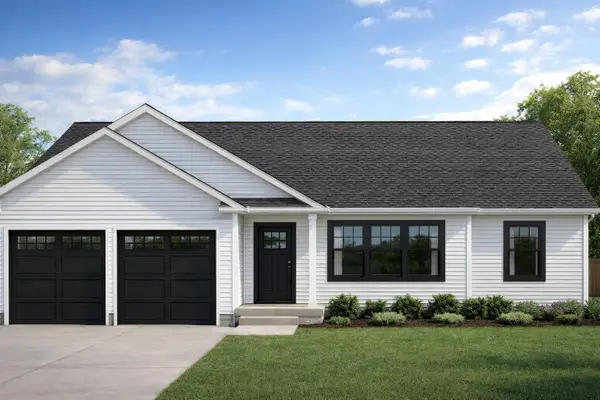 $729,000Active3 beds 2 baths1,544 sq. ft.
LOT 13 Raspberry Lane, Topsham, ME 04086
MLS# 1675918Listed by: RE/MAX COASTAL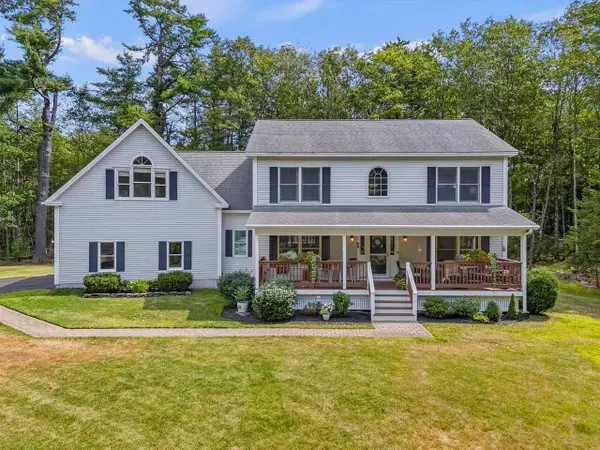 $749,000Active3 beds 3 baths2,892 sq. ft.
21 Royal Oak Circle, Topsham, ME 04086
MLS# 1675722Listed by: ENGEL & VOLKERS CASCO BAY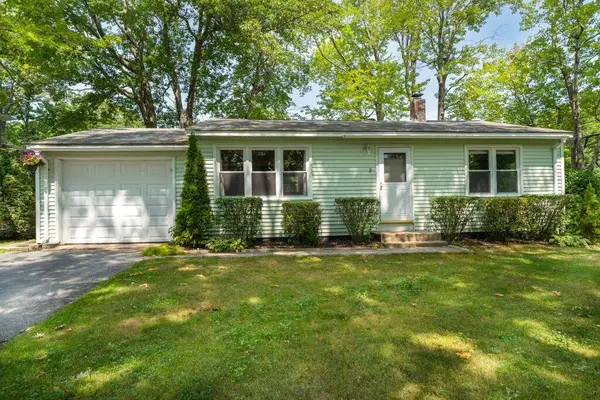 $347,000Pending2 beds 1 baths996 sq. ft.
2 Forest Drive, Topsham, ME 04086
MLS# 1675650Listed by: RE/MAX SHORELINE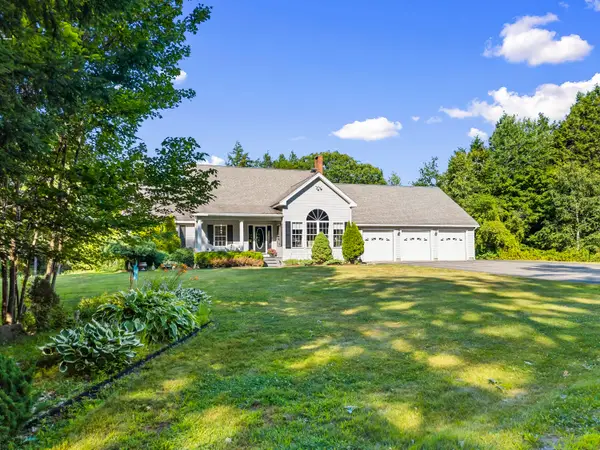 $825,000Active Under Contract3 beds 4 baths3,820 sq. ft.
79 Beaver Pond Road, Topsham, ME 04086
MLS# 1675545Listed by: RE/MAX SHORELINE $650,000Active31.2 Acres
210B Augusta Road, Topsham, ME 04086
MLS# 1675339Listed by: RE/MAX SHORELINE


Protect your home and budget from life's surprises with an Assurant Home Warranty, backed by a partner that supports you through every step of homeownership. Explore Plans.
© 2023 - 2026 ERA Franchise Systems LLC. All rights reserved. ERA Franchise Systems LLC fully supports the principles of the Fair Housing Act and the Equal Opportunity Act. ERA, ERA Real Estate powered, and their respective logos are registered service marks of ERA Franchise Systems LLC. Each office is independently owned and operated.