
210A Augusta Road, Topsham, ME 04086
Local realty services provided by:ERA Dawson-Bradford Co., REALTORS
210A Augusta Road,Topsham, ME 04086
$650,000
- 3 Beds
- 3 Baths
- 2,363 sq. ft.
- Single family
- Active
Office: re/max shoreline
MLS#:1675341
Source:ME_MREIS
Price summary
- Price:$650,000
- Price per sq. ft.:$275.07
About this home
Rare opportunity to own 4.6 acres just minutes from downtown Brunswick and easy highway access yet tucked away with the charm of the countryside. Zoned RCU (Rural Commercial-Use) under Topsham's ordinance, the property allows for a mix of rural, residential, and commercial possibilities.
The listing includes an antique farmhouse and a classic New England barn, connected by a fascinating underground tunnel, a true piece of local history. Both structures are ready for renovation and provide a blank canvas to restore their original character.
At the rear of the property sits a massive 50' x 100' steel Quonset hut, offering incredible flexibility for storage, workshop space, equipment, or recreation, even a pickleball court, if that's your game. The possibilities here are truly endless.
Whether you're a renovator looking for your next project, an investor, or someone dreaming of a private homestead with room to create, this Topsham property delivers space, character, location, and flexible zoning all in one. Don't miss your chance to bring this one-of-a-kind estate back to life....
Contact an agent
Home facts
- Year built:1926
- Listing ID #:1675341
- Updated:September 26, 2026 at 10:50 AM
Rooms and interior
- Bedrooms:3
- Total bathrooms:3
- Full bathrooms:2
- Half bathrooms:1
- Rooms Total:9
- Flooring:Carpet, Vinyl, Wood
- Basement Description:Full, Interior Entry, Unfinished, Walk-Out Access
- Living area:2,363 sq. ft.
Heating and cooling
- Heating:Baseboard, Electric, Forced Air, Heating, Oil, Radiant
Structure and exterior
- Roof:Shingle
- Year built:1926
- Building area:2,363 sq. ft.
- Lot area:4.6 Acres
- Lot Features:Agricultural, Level, Near Public Transit, Near Town, Near Turnpike/Interstate, Open Lot, Pasture, Rolling Slope, Rural, Suburban, Wooded
- Architectural Style:Farmhouse
- Construction Materials:Wood Frame, Wood Siding
- Exterior Features:Patio
- Foundation Description:Poured Concrete
Utilities
- Water:Private, Well
- Sewer:Private Sewer
Finances and disclosures
- Price:$650,000
- Price per sq. ft.:$275.07
- Tax amount:$7,808 (2025)
Features and amenities
- Laundry features:Main Level
Parking
- Parking description:5 - 10 Spaces, Attached Garage, Detached, Inside Entrance, Off street, On Site, Paved
- Garage:Yes
- Garage spaces:2
 MREIS Multiple Listing Service™ systemListing data is derived in whole or in part from the Maine IDX & is for consumers' personal, noncommercial use only. Dimensions are approximate and not guaranteed. All data should be independently verified. © 2026 Maine Real Estate Information System, Inc. All Rights Reserved
New listings near 210A Augusta Road
- New
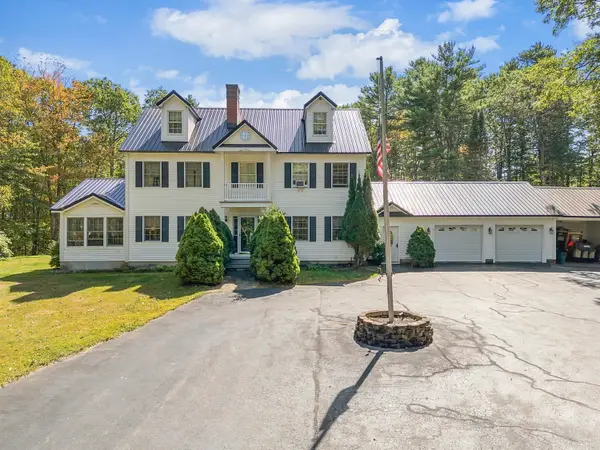 $700,000Active4 beds 3 baths3,248 sq. ft.
29 Trufant Lane, Topsham, ME 04086
MLS# 1680911Listed by: NEXTHOME PREMIER REALTY 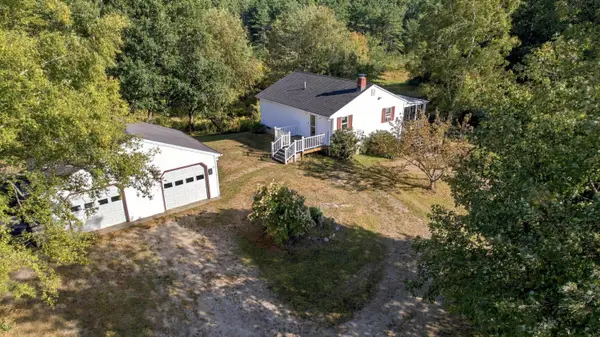 $349,000Active Under Contract2 beds 2 baths1,248 sq. ft.
11 Lupine Lane, Topsham, ME 04086
MLS# 1680693Listed by: COLDWELL BANKER REALTY- New
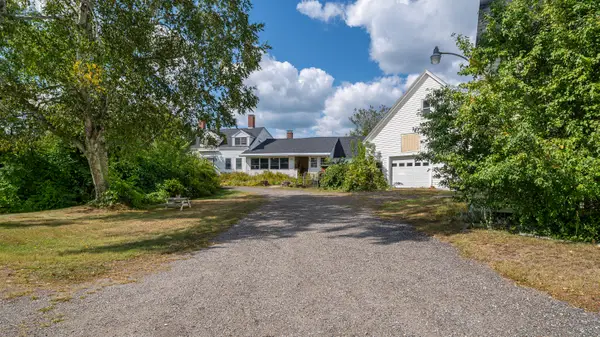 $719,000Active5 beds 3 baths4,169 sq. ft.
628 Cathance Road, Topsham, ME 04086
MLS# 1680620Listed by: WAYPOINT BROKERS COLLECTIVE 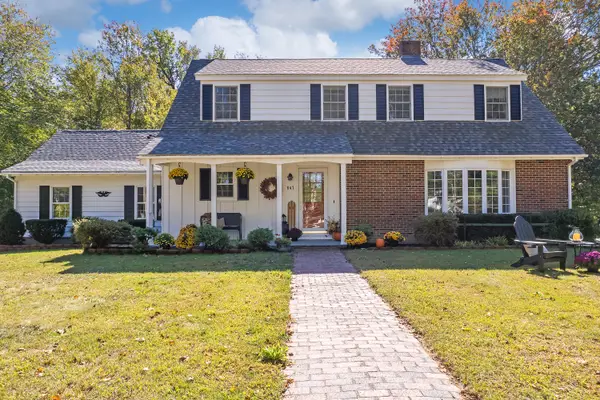 $730,000Active3 beds 3 baths2,494 sq. ft.
847 Middlesex Road, Topsham, ME 04086
MLS# 1680061Listed by: ENGEL & VOLKERS CASCO BAY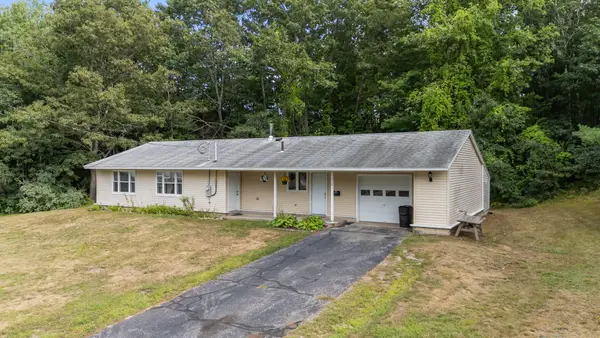 $410,000Active4 beds 2 baths1,528 sq. ft.
228 Congress Circle, Topsham, ME 04086
MLS# 1679833Listed by: PORTSIDE REAL ESTATE GROUP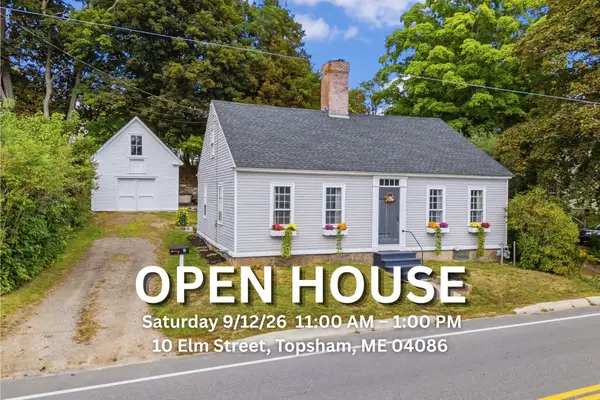 $425,900Pending3 beds 1 baths1,955 sq. ft.
10 Elm Street, Topsham, ME 04086
MLS# 1679726Listed by: TIM DUNHAM REALTY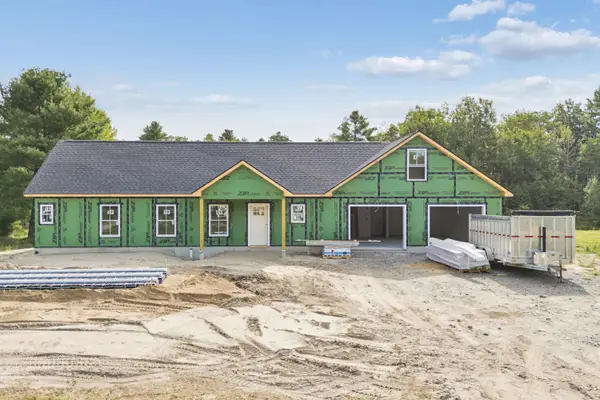 $545,000Active3 beds 2 baths1,700 sq. ft.
1 Sapphire, Brunswick, ME 04011
MLS# 1679686Listed by: SUMMIT REAL ESTATE $975,000Active3 beds 3 baths2,500 sq. ft.
#36 Turkey Run, Topsham, ME 04086
MLS# 1679469Listed by: MAINE COASTAL PROPERTIES LLC $559,999Active3 beds 3 baths2,345 sq. ft.
19 Trufant Lane, Topsham, ME 04086
MLS# 1679108Listed by: THE MAINE REAL ESTATE EXPERIENCE $275,000Active Under Contract3 beds 1 baths1,512 sq. ft.
15 Mallett Drive, Topsham, ME 04086
MLS# 1677435Listed by: KELLER WILLIAMS REALTY


Protect your home and budget from life's surprises with an Assurant Home Warranty, backed by a partner that supports you through every step of homeownership. Explore Plans.
© 2023 - 2026 ERA Franchise Systems LLC. All rights reserved. ERA Franchise Systems LLC fully supports the principles of the Fair Housing Act and the Equal Opportunity Act. ERA, ERA Real Estate powered, and their respective logos are registered service marks of ERA Franchise Systems LLC. Each office is independently owned and operated.