
23 Hunter Lane, Topsham, ME 04086
Local realty services provided by:ERA Dawson-Bradford Co., REALTORS
23 Hunter Lane,Topsham, ME 04086
$510,000
- 4 Beds
- 3 Baths
- 1,820 sq. ft.
- Single family
- Active
Office: meservier & associates
MLS#:1670396
Source:ME_MREIS
Price summary
- Price:$510,000
- Price per sq. ft.:$280.22
About this home
Welcome to 23 Hunter Lane--a move-in ready home that offers the perfect blend of comfort, privacy, and convenience.
Nestled on 1.07 acres in Topsham's desirable Bay Park neighborhood, this beautiful home offers 4 bedrooms and 3 bathrooms, providing plenty of space for visiting guests. Bay Park is known for its quiet, established streets, spacious one-acre lots, mature pine trees, and welcoming neighborhood atmosphere, making it a wonderful place to enjoy the best of Maine living.
Nature lovers will appreciate the home's proximity to some of the area's best outdoor destinations, including Cathance River Nature Preserve, the Androscoggin River Bicycle & Pedestrian Path, Wolfe's Neck Woods State Park, Bradbury Mountain State Park, and the scenic Morse Mountain to Seawall Beach Trail. Whether you enjoy hiking, biking, birdwatching, or exploring Maine's beautiful coastline, outdoor adventure is always close to home.
Conveniently located within a short distance of local shopping and just 10 minutes from downtown Brunswick, you'll enjoy easy access to restaurants, Bowdoin College, healthcare, entertainment, and everyday amenities while still coming home to the peace and privacy of Bay Park.
If you're looking for a home that combines tranquility, outdoor recreation, and modern convenience, 23 Hunter Lane could be yours.
Schedule your private tour today and discover everything this exceptional property and neighborhood have to offer!...
Contact an agent
Home facts
- Year built:1985
- Listing ID #:1670396
- Updated:July 06, 2026 at 08:59 PM
Rooms and interior
- Bedrooms:4
- Total bathrooms:3
- Full bathrooms:3
- Rooms Total:8
- Flooring:Tile, Vinyl
- Bathrooms Description:Bathtub, Shower
- Kitchen Description:Dishwasher, Electric Range, Refrigerator
- Bedroom Description:1st Floor Bedroom, Primary Bedroom w/Bath
- Basement Description:Interior Entry, Slab
- Living area:1,820 sq. ft.
Heating and cooling
- Heating:Baseboard, Electric, Heat Pump, Heating, Wood Stove
Structure and exterior
- Roof:Shingle
- Year built:1985
- Building area:1,820 sq. ft.
- Lot area:1.07 Acres
- Lot Features:Level, Near Shopping, Near Town, Near Turnpike/Interstate, Neighborhood, Open Lot
- Architectural Style:Raised Ranch, Split Level
- Construction Materials:Wood Frame, Wood Siding
- Exterior Features:Deck
- Foundation Description:Poured Concrete, Slab
Utilities
- Water:Public
- Sewer:Private Sewer
Finances and disclosures
- Price:$510,000
- Price per sq. ft.:$280.22
- Tax amount:$5,318 (2025)
Features and amenities
- Appliances:Dishwasher, Dryer, Electric Range, Refrigerator, Washer
- Laundry features:Dryer, Main Level, Washer
- Pool features:In Ground
Parking
- Parking description:5 - 10 Spaces, Attached Garage, Inside Entrance, Paved
- Garage:Yes
- Garage spaces:2
 MREIS Multiple Listing Service™ systemListing data is derived in whole or in part from the Maine IDX & is for consumers' personal, noncommercial use only. Dimensions are approximate and not guaranteed. All data should be independently verified. © 2026 Maine Real Estate Information System, Inc. All Rights Reserved
New listings near 23 Hunter Lane
- New
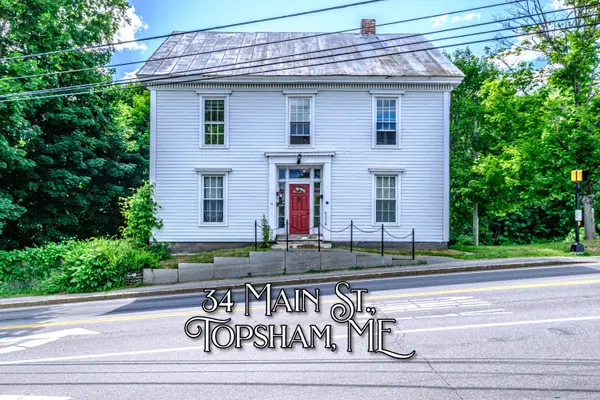 $534,950Active-- beds 3 baths3,503 sq. ft.
34 Main Street, Topsham, ME 04086
MLS# 1669068Listed by: REAL BROKER  $285,000Active-- beds 3 baths2,500 sq. ft.
35 Bridge Street, Topsham, ME 04086
MLS# 1668709Listed by: SPRAGUE & CURTIS REAL ESTATE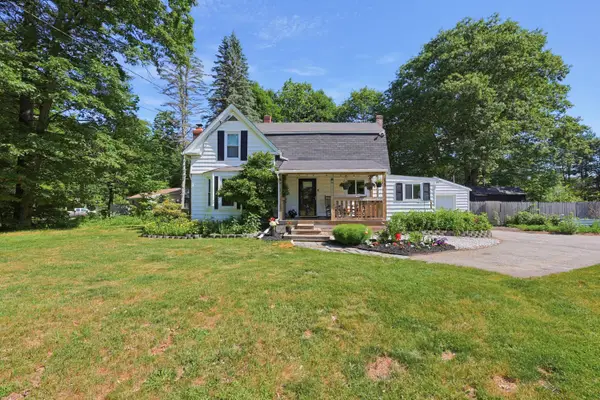 $379,999Pending2 beds 1 baths1,385 sq. ft.
121 Whitehouse Crossing Road, Topsham, ME 04086
MLS# 1668683Listed by: REDFIN CORPORATION $425,000Pending3 beds 1 baths1,556 sq. ft.
16 Coville Road, Topsham, ME 04086
MLS# 1667997Listed by: GREENE & SHAW REAL ESTATE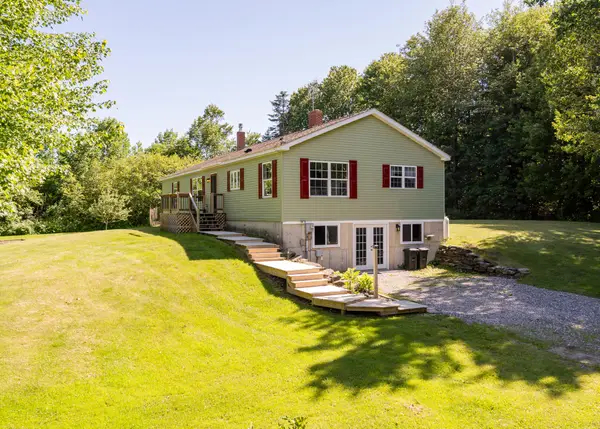 $560,000Active3 beds 2 baths1,728 sq. ft.
256 Meadow Road, Topsham, ME 04086
MLS# 1667989Listed by: TOWN & SHORE REAL ESTATE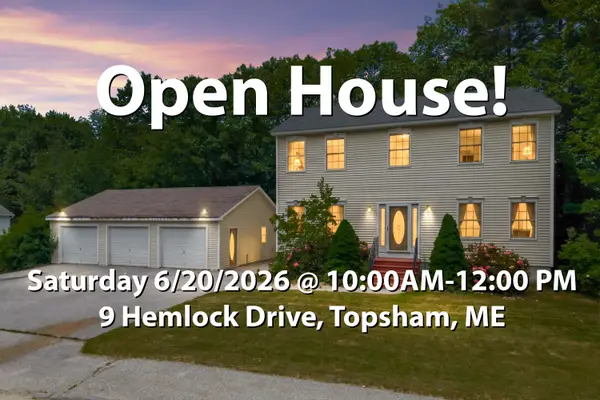 $599,900Pending3 beds 3 baths3,024 sq. ft.
9 Hemlock Drive, Topsham, ME 04086
MLS# 1667772Listed by: TIM DUNHAM REALTY $519,000Pending3 beds 2 baths1,408 sq. ft.
21 Bickford Drive, Topsham, ME 04086
MLS# 1667825Listed by: PORTSIDE REAL ESTATE GROUP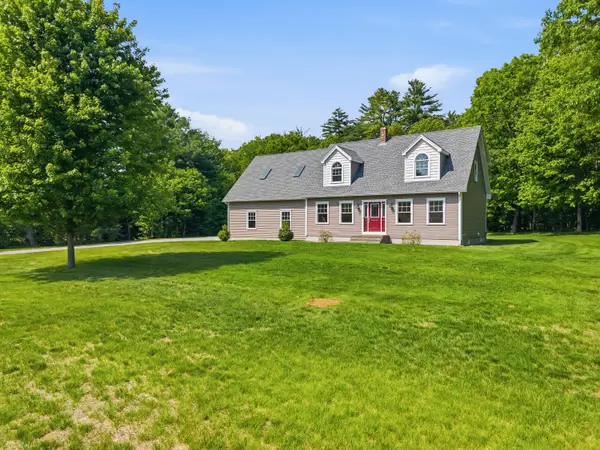 $850,000Active3 beds 3 baths2,060 sq. ft.
32 Beechwood Drive, Topsham, ME 04086
MLS# 1666347Listed by: GALLANT REAL ESTATE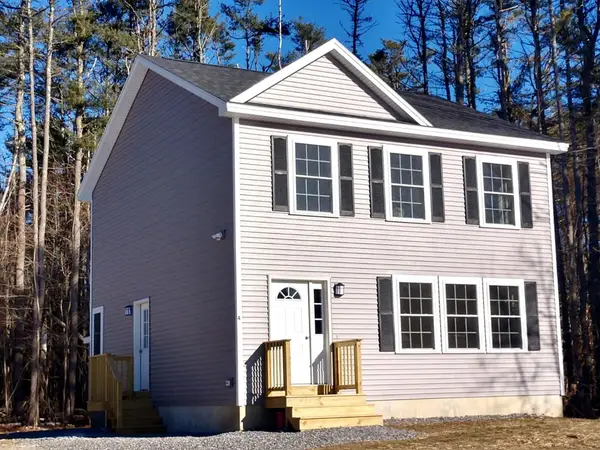 $453,900Active3 beds 2 baths1,456 sq. ft.
219 River Road, Topsham, ME 04086
MLS# 1665819Listed by: CUSTOM BUILT HOMES OF MAINE REAL ESTATE INC.


Protect your home and budget from life's surprises with an Assurant Home Warranty, backed by a partner that supports you through every step of homeownership. Explore Plans.
© 2023 - 2026 ERA Franchise Systems LLC. All rights reserved. ERA Franchise Systems LLC fully supports the principles of the Fair Housing Act and the Equal Opportunity Act. ERA, ERA Real Estate powered, and their respective logos are registered service marks of ERA Franchise Systems LLC. Each office is independently owned and operated.