
#36 Turkey Run, Topsham, ME 04086
Local realty services provided by:ERA Dawson-Bradford Co., REALTORS
#36 Turkey Run,Topsham, ME 04086
$998,000
- 3 Beds
- 3 Baths
- 2,500 sq. ft.
- Single family
- Active
Office: maine coastal properties llc.
MLS#:1679469
Source:ME_MREIS
Price summary
- Price:$998,000
- Price per sq. ft.:$399.2
About this home
Step inside this newly-built, 2,500-sq-ft masterfully crafted home by Wayne Zazeski, one of Maine's premier builders celebrated for exceptional craftsmanship. This move-in ready residence is designed for discerning buyers who appreciate quality construction, from high-end finishes such as solid wood flooring, including stairs to full expansive daylight basement, barn glass door system to a tranquil sunroom, thoughtful architectural details, and energy-efficient systems integrated throughout, all ensuring a lifestyle replete with ease and enduring value. The insulated daylight basement offers excellent potential for future custom expansion and is accessible from the interior of the home, the garage, and a separate side entry. Every square foot of this home showcases solid, meticulous attention to detail throughout the open-concept layout which seamlessly connects elegant living spaces and provides perfect flow for everyday comfort and sophisticated entertaining. Situated in a private setting, this property matches the peaceful surroundings that nature provides with convenience to businesses and the region's primary transport arteries. Experience the peace of mind that accompanies new, turnkey construction and the signature of a Wayne Zazeski home....
Contact an agent
Home facts
- Year built:2026
- Listing ID #:1679469
- Updated:September 06, 2026 at 10:23 AM
Rooms and interior
- Bedrooms:3
- Total bathrooms:3
- Full bathrooms:2
- Half bathrooms:1
- Rooms Total:7
- Flooring:Hardwood, Tile
- Bathrooms Description:Shower
- Kitchen Description:Dishwasher, Electric Range, Refrigerator
- Bedroom Description:1st Floor Bedroom, 1st Floor Primary Bedroom w/Bath, Primary Bedroom w/Bath
- Basement Description:Daylight, Full, Interior Entry, Unfinished, Walk-Out Access
- Living area:2,500 sq. ft.
Heating and cooling
- Heating:Baseboard, Heating, Hot Water, Propane
Structure and exterior
- Roof:Shingle
- Year built:2026
- Building area:2,500 sq. ft.
- Lot area:1.5 Acres
- Lot Features:Level, Rural, Subdivided, Suburban, Wooded
- Architectural Style:Ranch
- Construction Materials:Vinyl Siding, Wood Frame
- Exterior Features:Deck, Porch
- Foundation Description:Poured Concrete
Utilities
- Water:Well
- Sewer:Septic Design Available, Septic Tank
Finances and disclosures
- Price:$998,000
- Price per sq. ft.:$399.2
- Tax amount:$1 (2026)
Features and amenities
- Appliances:Dishwasher, Electric Range, Refrigerator
- Laundry features:Main Level
- Amenities:Storage, Walk-In Closet(s)
Parking
- Parking description:1 - 4 Spaces, Attached Garage, Garage Door Opener, Inside Entrance, Off street, Paved
- Garage:Yes
- Garage spaces:2
 MREIS Multiple Listing Service™ systemListing data is derived in whole or in part from the Maine IDX & is for consumers' personal, noncommercial use only. Dimensions are approximate and not guaranteed. All data should be independently verified. © 2026 Maine Real Estate Information System, Inc. All Rights Reserved
New listings near #36 Turkey Run
- New
 $559,999Active3 beds 3 baths2,345 sq. ft.
19 Trufant Lane, Topsham, ME 04086
MLS# 1679108Listed by: THE MAINE REAL ESTATE EXPERIENCE  $275,000Active Under Contract3 beds 1 baths1,512 sq. ft.
15 Mallett Drive, Topsham, ME 04086
MLS# 1677435Listed by: KELLER WILLIAMS REALTY $849,900Active4 beds 2 baths3,003 sq. ft.
65 Elm Street, Topsham, ME 04086
MLS# 1676885Listed by: TIM DUNHAM REALTY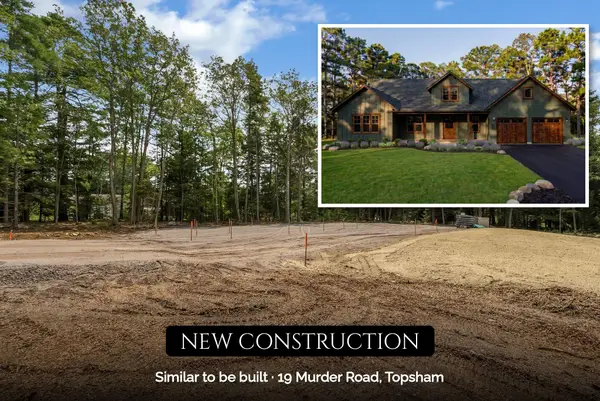 $850,000Active4 beds 3 baths2,636 sq. ft.
19 Murder Road, Topsham, ME 04086
MLS# 1676093Listed by: HEARTH & KEY REALTY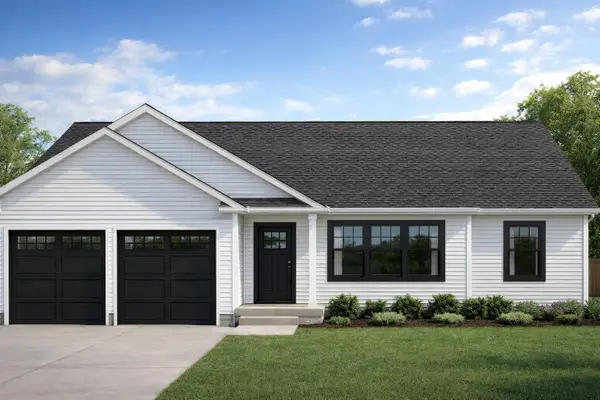 $729,000Active3 beds 2 baths1,544 sq. ft.
LOT 13 Raspberry Lane, Topsham, ME 04086
MLS# 1675918Listed by: RE/MAX COASTAL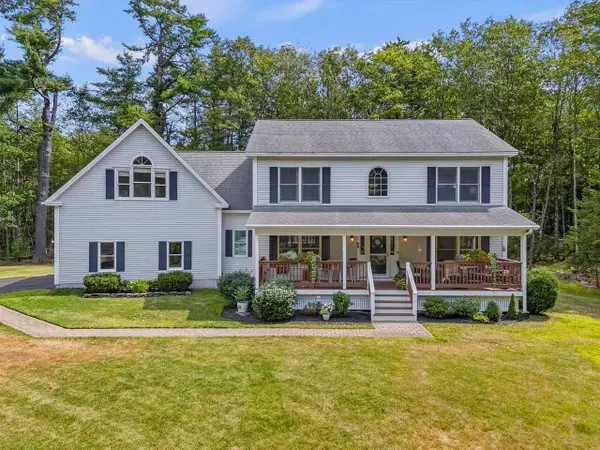 $749,000Active3 beds 3 baths2,892 sq. ft.
21 Royal Oak Circle, Topsham, ME 04086
MLS# 1675722Listed by: ENGEL & VOLKERS CASCO BAY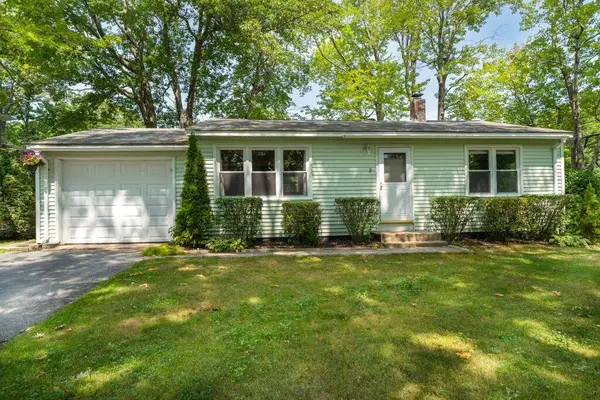 $347,000Pending2 beds 1 baths996 sq. ft.
2 Forest Drive, Topsham, ME 04086
MLS# 1675650Listed by: RE/MAX SHORELINE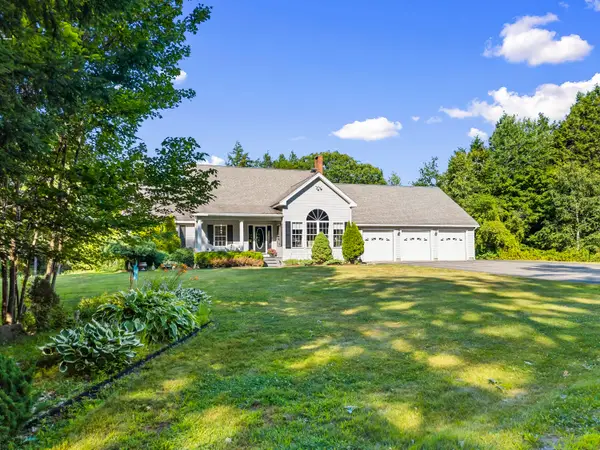 $825,000Active Under Contract3 beds 4 baths3,820 sq. ft.
79 Beaver Pond Road, Topsham, ME 04086
MLS# 1675545Listed by: RE/MAX SHORELINE $650,000Active31.2 Acres
210B Augusta Road, Topsham, ME 04086
MLS# 1675339Listed by: RE/MAX SHORELINE


Protect your home and budget from life's surprises with an Assurant Home Warranty, backed by a partner that supports you through every step of homeownership. Explore Plans.
© 2023 - 2026 ERA Franchise Systems LLC. All rights reserved. ERA Franchise Systems LLC fully supports the principles of the Fair Housing Act and the Equal Opportunity Act. ERA, ERA Real Estate powered, and their respective logos are registered service marks of ERA Franchise Systems LLC. Each office is independently owned and operated.