
628 Cathance Road, Topsham, ME 04086
Local realty services provided by:ERA Dawson-Bradford Co., REALTORS
628 Cathance Road,Topsham, ME 04086
$719,000
- 5 Beds
- 3 Baths
- 4,169 sq. ft.
- Single family
- Active
Upcoming open houses
- Sat, Sep 1909:00 am - 10:30 am
Office: waypoint brokers collective
MLS#:1680620
Source:ME_MREIS
Price summary
- Price:$719,000
- Price per sq. ft.:$172.46
About this home
Surrounded by beautiful grounds in a peaceful Topsham setting, 628 Cathance Road is a timeless Maine property where antique character, natural beauty, and versatility come together. Filled with natural light throughout, the home carries the warmth and charm of an earlier era, complemented by an updated kitchen that blends modern convenience with the character of the property. Wood stoves in both the main house and in-law apartment add comfort and ambiance through the seasons. The main home offers four bedrooms and two full bathrooms, along with multiple living spaces and additional rooms well suited for a home office, exercise room, or storage—all with views of the beautiful grounds and natural life just outside. The one-bedroom, one-bathroom apartment offers wonderful flexibility for extended family, guests, or a private work-from-home space. Previously utilized as a rental, it also presents the potential for supplemental income while maintaining separation from the main living areas. Established gardens, a charming antique barn, and a shared pond create an idyllic backdrop, while berries, grapes, and apples provide a seasonal bounty from the land. The pond is a thriving ecosystem alive with wildlife and stocked with bass, adding another dimension to the home's connection with the natural world. Wander through the gardens, watch the activity around the water, cast a line from the pond's edge, or simply settle in and take in the landscape. There is a sense of history, life, and place here that is increasingly hard to find. Located in Topsham while feeling tucked away from it all, 628 Cathance Road offers convenient access to downtown Brunswick, Bowdoin College, Freeport, and Portland, along with miles of nearby trails and conserved land along the Cathance River. Here, the quiet and beauty of a rural Maine setting come with the shops, restaurants, arts, recreation, and amenities of the Midcoast within easy reach. Showings start Sat. 9/19 at the open house....
Contact an agent
Home facts
- Year built:1830
- Listing ID #:1680620
- Updated:September 17, 2026 at 10:33 AM
Rooms and interior
- Bedrooms:5
- Total bathrooms:3
- Full bathrooms:3
- Rooms Total:14
- Flooring:Vinyl, Wood
- Kitchen Description:Dishwasher, Electric Range, Refrigerator
- Basement Description:Full, Interior Entry
- Living area:4,169 sq. ft.
Heating and cooling
- Heating:Baseboard, Heating, Hot Water, Oil, Wood, Wood Stove, Zoned
Structure and exterior
- Roof:Shingle
- Year built:1830
- Building area:4,169 sq. ft.
- Lot area:4.1 Acres
- Lot Features:Pasture, Rolling Slope, Rural, Wooded
- Architectural Style:Farmhouse
- Construction Materials:Shingle Siding, Vinyl Siding, Wood Frame
- Exterior Features:Deck, Porch
- Foundation Description:Block, Stone
Utilities
- Water:Private, Well
- Sewer:Private Sewer, Septic Design Available
Finances and disclosures
- Price:$719,000
- Price per sq. ft.:$172.46
- Tax amount:$6,551 (2025)
Features and amenities
- Appliances:Dishwasher, Dryer, Electric Range, Refrigerator, Washer
- Laundry features:Dryer, Main Level, Washer
- Amenities:In-Law Floorplan
Parking
- Parking description:5 - 10 Spaces, Gravel, Inside Entrance, On Site, Storage
- Garage:Yes
- Garage spaces:2
 MREIS Multiple Listing Service™ systemListing data is derived in whole or in part from the Maine IDX & is for consumers' personal, noncommercial use only. Dimensions are approximate and not guaranteed. All data should be independently verified. © 2026 Maine Real Estate Information System, Inc. All Rights Reserved
New listings near 628 Cathance Road
- New
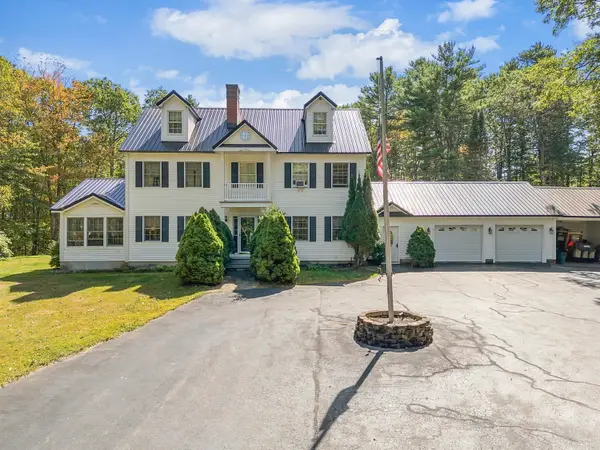 $725,000Active3 beds 3 baths3,248 sq. ft.
29 Trufant Lane, Topsham, ME 04086
MLS# 1680911Listed by: NEXTHOME PREMIER REALTY - Open Sat, 1 to 3pmNew
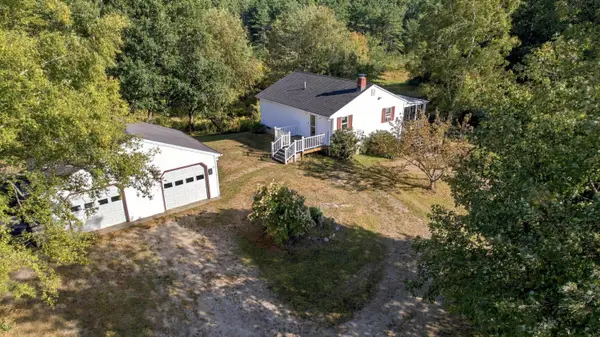 $349,000Active2 beds 2 baths1,248 sq. ft.
11 Lupine Lane, Topsham, ME 04086
MLS# 1680693Listed by: COLDWELL BANKER REALTY - New
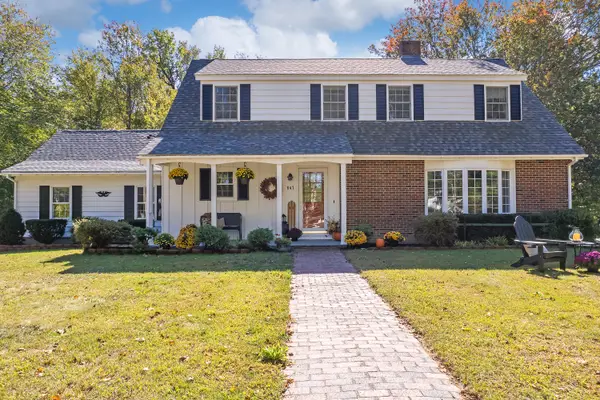 $730,000Active3 beds 3 baths2,494 sq. ft.
847 Middlesex Road, Topsham, ME 04086
MLS# 1680061Listed by: ENGEL & VOLKERS CASCO BAY - New
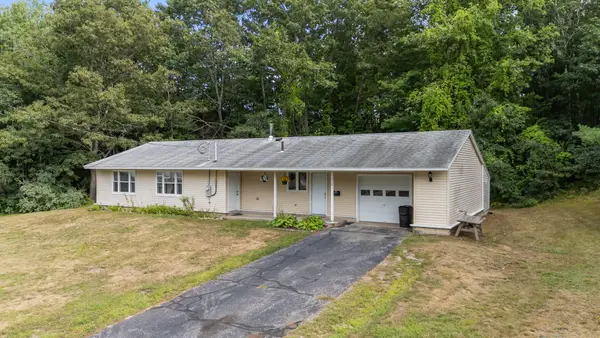 $410,000Active4 beds 2 baths1,528 sq. ft.
228 Congress Circle, Topsham, ME 04086
MLS# 1679833Listed by: PORTSIDE REAL ESTATE GROUP 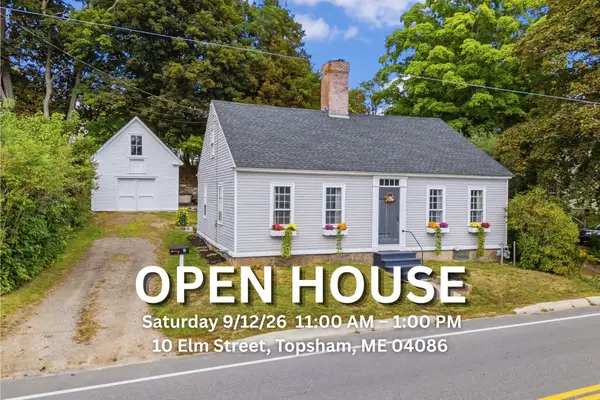 $425,900Pending3 beds 1 baths1,955 sq. ft.
10 Elm Street, Topsham, ME 04086
MLS# 1679726Listed by: TIM DUNHAM REALTY- New
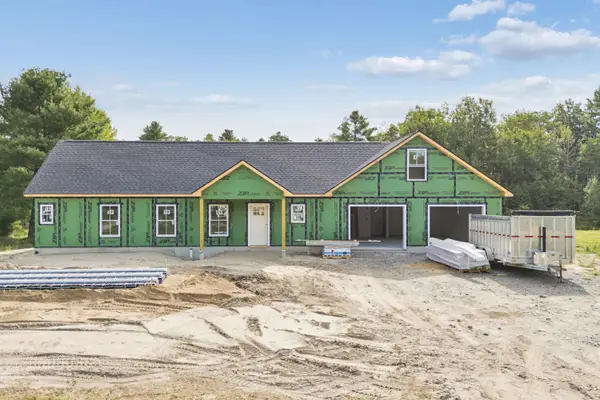 $545,000Active3 beds 2 baths1,700 sq. ft.
1 Sapphire, Brunswick, ME 04011
MLS# 1679686Listed by: SUMMIT REAL ESTATE  $975,000Active3 beds 3 baths2,500 sq. ft.
#36 Turkey Run, Topsham, ME 04086
MLS# 1679469Listed by: MAINE COASTAL PROPERTIES LLC $559,999Active3 beds 3 baths2,345 sq. ft.
19 Trufant Lane, Topsham, ME 04086
MLS# 1679108Listed by: THE MAINE REAL ESTATE EXPERIENCE $275,000Active Under Contract3 beds 1 baths1,512 sq. ft.
15 Mallett Drive, Topsham, ME 04086
MLS# 1677435Listed by: KELLER WILLIAMS REALTY


Protect your home and budget from life's surprises with an Assurant Home Warranty, backed by a partner that supports you through every step of homeownership. Explore Plans.
© 2023 - 2026 ERA Franchise Systems LLC. All rights reserved. ERA Franchise Systems LLC fully supports the principles of the Fair Housing Act and the Equal Opportunity Act. ERA, ERA Real Estate powered, and their respective logos are registered service marks of ERA Franchise Systems LLC. Each office is independently owned and operated.