
LOT 13 Raspberry Lane, Topsham, ME 04086
Local realty services provided by:ERA Dawson-Bradford Co., REALTORS
LOT 13 Raspberry Lane,Topsham, ME 04086
$729,000
- 3 Beds
- 2 Baths
- 1,544 sq. ft.
- Single family
- Active
Office: re/max coastal
MLS#:1675918
Source:ME_MREIS
Price summary
- Price:$729,000
- Price per sq. ft.:$472.15
About this home
New Construction/To Be Built - Quality Built Ranch -Beautifully constructed 3-bedroom, 2-bath ranch offering 1,544 square feet of thoughtfully designed living space and an attached 2-car garage. Step inside to an open-concept floor plan that creates a bright, airy, and inviting atmosphere. The modern kitchen features granite countertops, stainless steel appliances, and rich cabinetry, seamlessly flowing into the spacious living area. Sliding doors lead to a private deck-perfect for relaxing or entertaining while overlooking the backyard. Designed for both comfort and convenience, this home offers first-floor laundry and a full guest bath. The private primary suite includes a walk-in closet and an en-suite bath complete with a double vanity, tile shower, and granite countertops. 1st floor laundry. Enjoy the ease of 1 floor living!
Contact an agent
Home facts
- Year built:2026
- Listing ID #:1675918
- Updated:October 01, 2026 at 10:57 AM
Rooms and interior
- Bedrooms:3
- Total bathrooms:2
- Full bathrooms:2
- Rooms Total:5
- Flooring:Vinyl
- Bathrooms Description:Shower
- Kitchen Description:Dishwasher, Electric Range, Microwave, Refrigerator
- Bedroom Description:1st Floor Bedroom, 1st Floor Primary Bedroom w/Bath
- Basement Description:Doghouse, Full, Interior Entry
- Living area:1,544 sq. ft.
Heating and cooling
- Heating:Electric, Heat Pump, Heating
Structure and exterior
- Roof:Shingle
- Year built:2026
- Building area:1,544 sq. ft.
- Lot area:1.37 Acres
- Lot Features:Level, Near Shopping, Near Town, Near Turnpike/Interstate, Neighborhood, Open Lot, Subdivided, Wooded
- Architectural Style:Ranch
- Construction Materials:Vinyl Siding, Wood Frame
- Exterior Features:Deck, Porch
- Foundation Description:Poured Concrete
Utilities
- Water:Private, Well Needed on Site
- Sewer:Private Sewer, Septic Design Available
Finances and disclosures
- Price:$729,000
- Price per sq. ft.:$472.15
- Tax amount:$1,097 (2025)
Features and amenities
- Appliances:Dishwasher, Electric Range, Microwave, Refrigerator
- Laundry features:Main Level
Parking
- Parking description:1 - 4 Spaces, Inside Entrance, Paved
- Garage:Yes
- Garage spaces:2
 MREIS Multiple Listing Service™ systemListing data is derived in whole or in part from the Maine IDX & is for consumers' personal, noncommercial use only. Dimensions are approximate and not guaranteed. All data should be independently verified. © 2026 Maine Real Estate Information System, Inc. All Rights Reserved
New listings near LOT 13 Raspberry Lane
- New
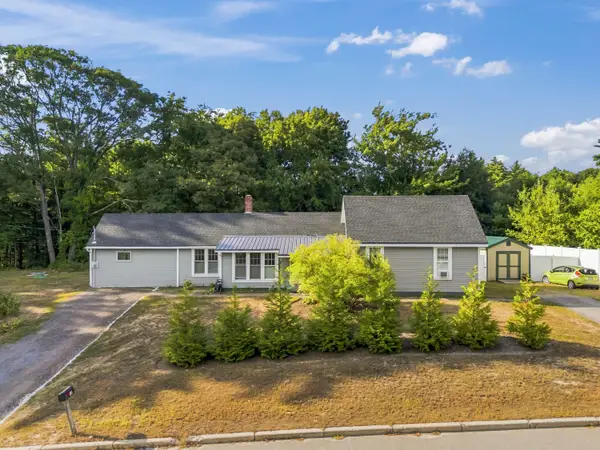 $529,900Active4 beds 3 baths1,742 sq. ft.
12 Middlesex Road, Topsham, ME 04086
MLS# 1682327Listed by: PORTSIDE REAL ESTATE GROUP 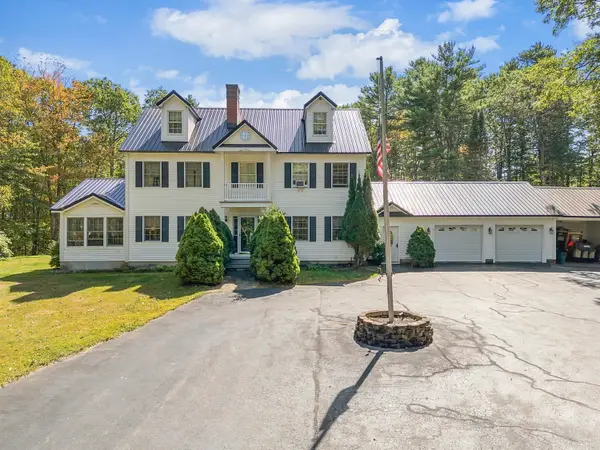 $700,000Active4 beds 3 baths3,248 sq. ft.
29 Trufant Lane, Topsham, ME 04086
MLS# 1680911Listed by: NEXTHOME PREMIER REALTY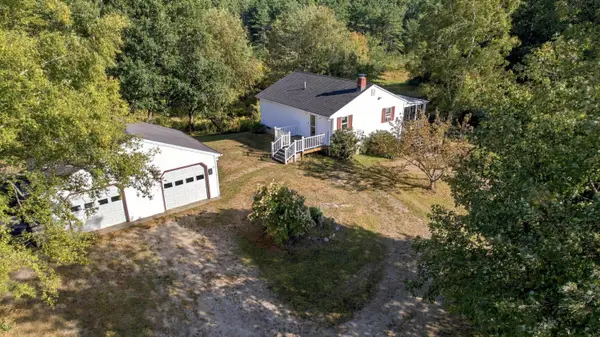 $349,000Active Under Contract2 beds 2 baths1,248 sq. ft.
11 Lupine Lane, Topsham, ME 04086
MLS# 1680693Listed by: COLDWELL BANKER REALTY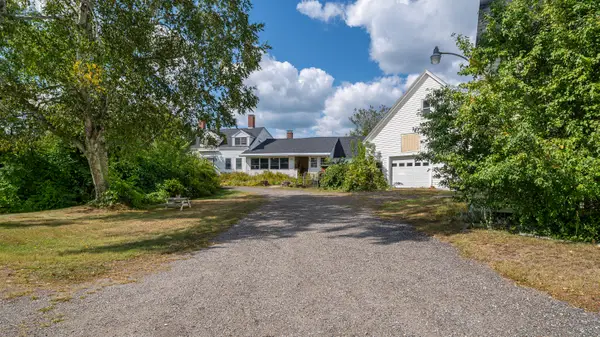 $719,000Active5 beds 3 baths4,169 sq. ft.
628 Cathance Road, Topsham, ME 04086
MLS# 1680620Listed by: WAYPOINT BROKERS COLLECTIVE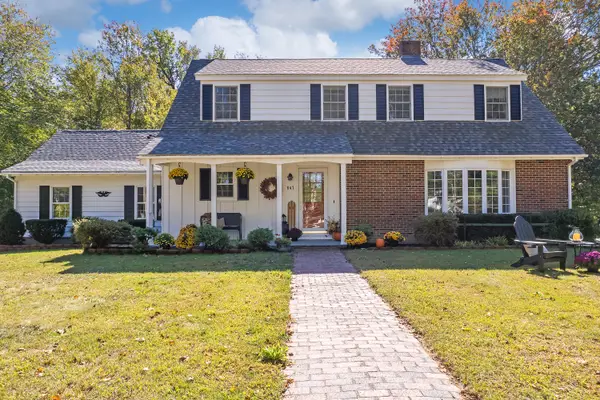 $730,000Active3 beds 3 baths2,494 sq. ft.
847 Middlesex Road, Topsham, ME 04086
MLS# 1680061Listed by: ENGEL & VOLKERS CASCO BAY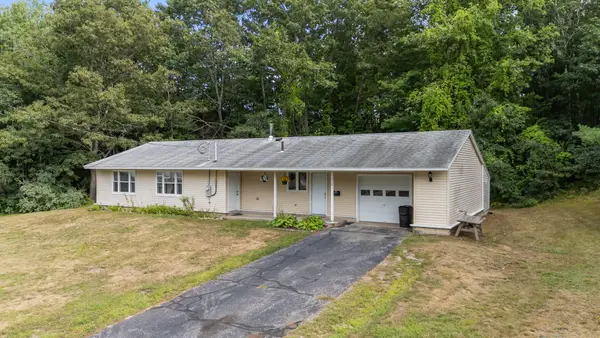 $410,000Active4 beds 2 baths1,528 sq. ft.
228 Congress Circle, Topsham, ME 04086
MLS# 1679833Listed by: PORTSIDE REAL ESTATE GROUP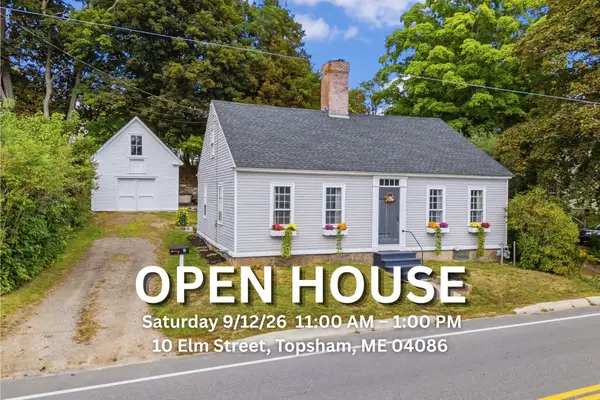 $425,900Pending3 beds 1 baths1,955 sq. ft.
10 Elm Street, Topsham, ME 04086
MLS# 1679726Listed by: TIM DUNHAM REALTY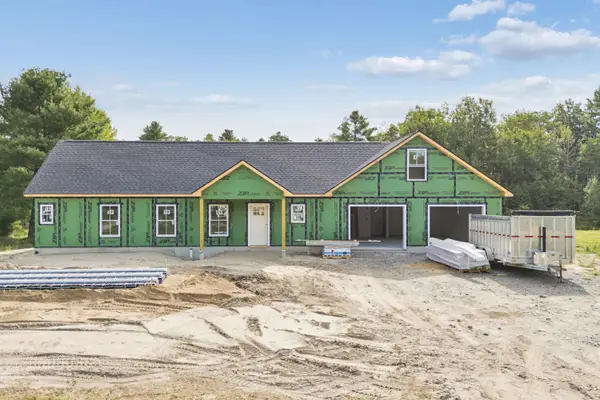 $545,000Pending3 beds 2 baths1,700 sq. ft.
1 Sapphire, Brunswick, ME 04011
MLS# 1679686Listed by: SUMMIT REAL ESTATE $975,000Active3 beds 3 baths2,500 sq. ft.
#36 Turkey Run, Topsham, ME 04086
MLS# 1679469Listed by: MAINE COASTAL PROPERTIES LLC $559,999Active3 beds 3 baths2,345 sq. ft.
19 Trufant Lane, Topsham, ME 04086
MLS# 1679108Listed by: THE MAINE REAL ESTATE EXPERIENCE


Protect your home and budget from life's surprises with an Assurant Home Warranty, backed by a partner that supports you through every step of homeownership. Explore Plans.
© 2023 - 2026 ERA Franchise Systems LLC. All rights reserved. ERA Franchise Systems LLC fully supports the principles of the Fair Housing Act and the Equal Opportunity Act. ERA, ERA Real Estate powered, and their respective logos are registered service marks of ERA Franchise Systems LLC. Each office is independently owned and operated.