
201 Bean Street, Turner, ME 04282
Local realty services provided by:ERA Dawson-Bradford Co., REALTORS
Office: maine real estate pros
MLS#:1670319
Source:ME_MREIS
Price summary
- Price:$414,900
- Price per sq. ft.:$189.11
About this home
This charming ranch-style home perfectly blends comfort and convenience, set against the tranquil backdrop of private water frontage on Martin Stream where you can enjoy fishing, boating, and vibrant wildlife viewing right from your own backyard. Inside, the home features a spacious primary suite complete with a lovely sitting room, a functional walk-in closet, and an ensuite bath. The main floor also includes an additional full bath with a walk-in shower, while the sun-drenched living room--highlighted by large windows with high-end blinds and a cozy gas heat stove--serves as the heart of the home. A delightful breezeway leads to a deck perfect for outdoor relaxation, and a working cast iron stove adds a touch of classic character. The lower level extends the living space with two comfortable bedrooms and a convenient walkout to the backyard, complemented by a dedicated laundry room and a two-car attached garage with ample storage space above, ensuring everything you need is right at your fingertips....
Contact an agent
Home facts
- Year built:1983
- Listing ID #:1670319
- Updated:September 06, 2026 at 08:11 AM
Rooms and interior
- Bedrooms:3
- Total bathrooms:2
- Full bathrooms:2
- Rooms Total:7
- Flooring:Carpet, Tile, Vinyl, Wood
- Bathrooms Description:Bathtub, Shower
- Kitchen Description:Dishwasher, Electric Range, Microwave, Refrigerator
- Bedroom Description:1st Floor Primary Bedroom w/Bath
- Basement Description:Finished, Full, Interior Entry, Walk-Out Access
- Living area:2,194 sq. ft.
Heating and cooling
- Cooling:Wall Units
- Heating:Forced Air, Heating, Oil, Propane, Space Heater, Wood, Wood Stove
Structure and exterior
- Roof:Pitched, Shingle
- Year built:1983
- Building area:2,194 sq. ft.
- Lot area:2.3 Acres
- Lot Features:Landscaped, Open Lot, Rolling Slope, Rural
- Architectural Style:Ranch
- Construction Materials:Vinyl Siding, Wood Frame
- Foundation Description:Poured Concrete
Utilities
- Water:Private, Well
- Sewer:Private Sewer, Septic Tank
Finances and disclosures
- Price:$414,900
- Price per sq. ft.:$189.11
- Tax amount:$2,966 (2025)
Features and amenities
- Appliances:Dishwasher, Dryer, Electric Range, Microwave, Refrigerator, Washer
- Laundry features:Dryer, Main Level, Washer
- Amenities:Walk-In Closet(s)
Parking
- Parking description:5 - 10 Spaces, Attached Garage, Heated garage, On Site, Paved, Storage
- Garage:Yes
- Garage spaces:2
 MREIS Multiple Listing Service™ systemListing data is derived in whole or in part from the Maine IDX & is for consumers' personal, noncommercial use only. Dimensions are approximate and not guaranteed. All data should be independently verified. © 2026 Maine Real Estate Information System, Inc. All Rights Reserved
New listings near 201 Bean Street
- Coming Soon
 $569,900Coming Soon4 beds 2 baths2,044 sq. ft.
28 Kennebec Trail, Turner, ME 04282
MLS# 1679398Listed by: FERRARO REALTY LLC - Coming SoonOpen Sat, 10am to 12pm
 $499,000Coming Soon3 beds 3 baths1,492 sq. ft.
27 Richmond Road, Turner, ME 04282
MLS# 1679357Listed by: FONTAINE FAMILY-THE REAL ESTATE LEADER - New
 $375,000Active3 beds 2 baths1,760 sq. ft.
72 Harlow Hill Road, Turner, ME 04282
MLS# 1678678Listed by: THE MAINE REAL ESTATE EXPERIENCE - New
 $159,000Active3 beds 2 baths1,344 sq. ft.
22 Meadow Drive, Turner, ME 04282
MLS# 1678680Listed by: FONTAINE FAMILY-THE REAL ESTATE LEADER  $300,000Active3 beds 3 baths2,100 sq. ft.
57 Lower Street, Turner, ME 04282
MLS# 1677651Listed by: RIZZO MATTSON $309,000Active3 beds 2 baths1,680 sq. ft.
294 Center Bridge Road, Turner, ME 04282
MLS# 1677317Listed by: THE MAINE REAL ESTATE EXPERIENCE $250,000Active29 Acres
Lot 48 Lessard Drive, Turner, ME 04282
MLS# 1677207Listed by: FONTAINE FAMILY-THE REAL ESTATE LEADER $650,000Pending4 beds 4 baths3,760 sq. ft.
16 Ridge Road, Turner, ME 04282
MLS# 1676915Listed by: MESERVIER & ASSOCIATES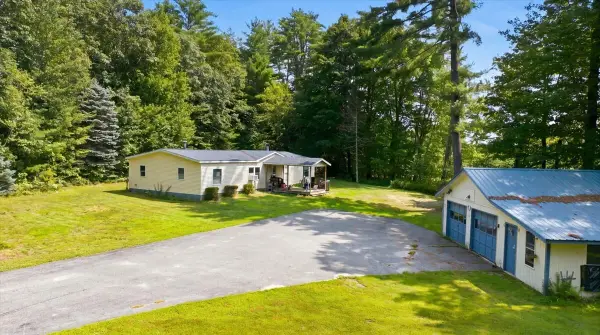 $300,000Active3 beds 3 baths1,680 sq. ft.
63 Main Street, Turner, ME 04282
MLS# 1676168Listed by: HEARTH & KEY REALTY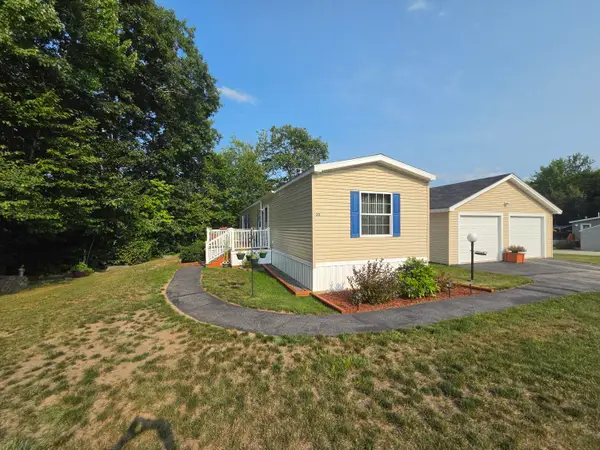 $199,000Active2 beds 2 baths980 sq. ft.
30 Hilltop Court, Turner, ME 04282
MLS# 1676082Listed by: MESERVIER & ASSOCIATES


Protect your home and budget from life's surprises with an Assurant Home Warranty, backed by a partner that supports you through every step of homeownership. Explore Plans.
© 2023 - 2026 ERA Franchise Systems LLC. All rights reserved. ERA Franchise Systems LLC fully supports the principles of the Fair Housing Act and the Equal Opportunity Act. ERA, ERA Real Estate powered, and their respective logos are registered service marks of ERA Franchise Systems LLC. Each office is independently owned and operated.