
261 S Livermore Road, Turner, ME 04282
Local realty services provided by:ERA Dawson-Bradford Co., REALTORS
Office: f.o. bailey real estate
MLS#:1670342
Source:ME_MREIS
Price summary
- Price:$695,000
- Price per sq. ft.:$301.65
About this home
MOTIVATED SELLER...Price reduced. Escape to your own private retreat on 41.98 acres. This custom builder's home delivers true one-level living with a smart, open layout designed for comfort and entertaining. The heart of the home is a wide open, gourmet kitchen featuring granite countertops, abundant cabinetry, and an inviting eat-in area that flows seamlessly into the main living spaces.
3 spacious bedrooms and 2 well-appointed baths
Bright, airy great room ideal for gatherings
Owner's suite offering serene views and generous closet space
Single-level design for effortless everyday living
Outside, endless acreage surrounds you with natural beauty and unmatched privacy--perfect for hiking, gardening, hobby farming, or simply savoring peaceful sunsets. Whether you're dreaming of a quiet homestead, a weekend escape, or a home base with room to roam, this property offers a rare blend of seclusion, convenience, and quality construction.
One-level living at its best--bring your vision and make this exceptional property your own....
Contact an agent
Home facts
- Year built:2006
- Listing ID #:1670342
- Updated:September 07, 2026 at 10:26 AM
Rooms and interior
- Bedrooms:3
- Total bathrooms:2
- Full bathrooms:2
- Rooms Total:7
- Flooring:Ceramic Tile, Wood
- Kitchen Description:Cooktop, Dishwasher, Disposal, Electric Range, Microwave, Refrigerator
- Basement Description:Daylight, Full, Interior Entry, Unfinished, Walk-Out Access
- Living area:2,304 sq. ft.
Heating and cooling
- Heating:Baseboard, Heating, Oil
Structure and exterior
- Roof:Fiberglass, Shingle
- Year built:2006
- Building area:2,304 sq. ft.
- Lot area:41.98 Acres
- Lot Features:Farm, Level, Near Shopping, Open Lot, Wooded
- Architectural Style:Ranch
- Construction Materials:Clapboard, Wood Frame
- Foundation Description:Poured Concrete
Utilities
- Water:Private
- Sewer:Private Sewer, Septic Tank
Finances and disclosures
- Price:$695,000
- Price per sq. ft.:$301.65
- Tax amount:$4,678 (2025)
Features and amenities
- Appliances:Cooktop, Dishwasher, Disposal, Dryer, Electric Range, Microwave, Refrigerator
- Laundry features:Dryer
Parking
- Parking description:11 - 20 Spaces, Gravel
- Garage:Yes
- Garage spaces:1
 MREIS Multiple Listing Service™ systemListing data is derived in whole or in part from the Maine IDX & is for consumers' personal, noncommercial use only. Dimensions are approximate and not guaranteed. All data should be independently verified. © 2026 Maine Real Estate Information System, Inc. All Rights Reserved
New listings near 261 S Livermore Road
- Coming Soon
 $569,900Coming Soon4 beds 2 baths2,044 sq. ft.
28 Kennebec Trail, Turner, ME 04282
MLS# 1679398Listed by: FERRARO REALTY LLC - Coming SoonOpen Sat, 10am to 12pm
 $499,000Coming Soon3 beds 3 baths1,492 sq. ft.
27 Richmond Road, Turner, ME 04282
MLS# 1679357Listed by: FONTAINE FAMILY-THE REAL ESTATE LEADER - New
 $375,000Active3 beds 2 baths1,760 sq. ft.
72 Harlow Hill Road, Turner, ME 04282
MLS# 1678678Listed by: THE MAINE REAL ESTATE EXPERIENCE - New
 $159,000Active3 beds 2 baths1,344 sq. ft.
22 Meadow Drive, Turner, ME 04282
MLS# 1678680Listed by: FONTAINE FAMILY-THE REAL ESTATE LEADER  $300,000Active3 beds 3 baths2,100 sq. ft.
57 Lower Street, Turner, ME 04282
MLS# 1677651Listed by: RIZZO MATTSON $309,000Active3 beds 2 baths1,680 sq. ft.
294 Center Bridge Road, Turner, ME 04282
MLS# 1677317Listed by: THE MAINE REAL ESTATE EXPERIENCE $250,000Active29 Acres
Lot 48 Lessard Drive, Turner, ME 04282
MLS# 1677207Listed by: FONTAINE FAMILY-THE REAL ESTATE LEADER $650,000Pending4 beds 4 baths3,760 sq. ft.
16 Ridge Road, Turner, ME 04282
MLS# 1676915Listed by: MESERVIER & ASSOCIATES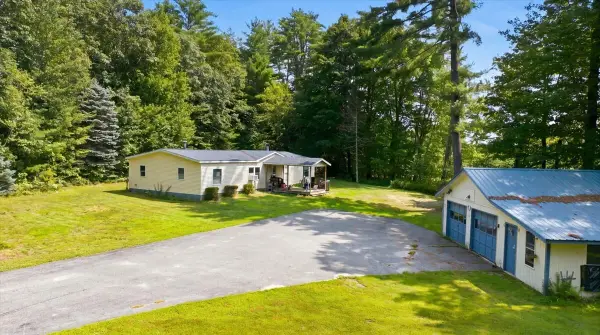 $300,000Active3 beds 3 baths1,680 sq. ft.
63 Main Street, Turner, ME 04282
MLS# 1676168Listed by: HEARTH & KEY REALTY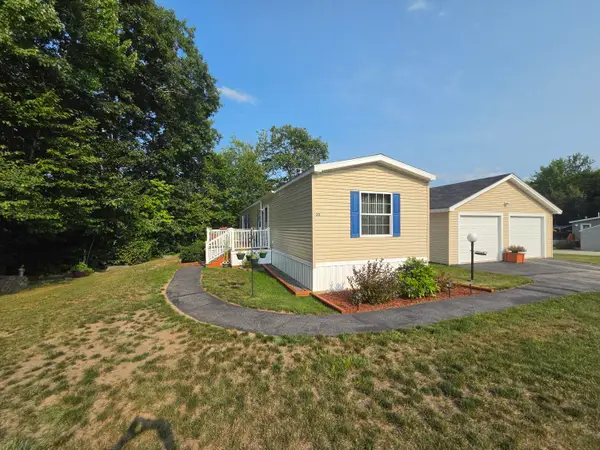 $199,000Active2 beds 2 baths980 sq. ft.
30 Hilltop Court, Turner, ME 04282
MLS# 1676082Listed by: MESERVIER & ASSOCIATES


Protect your home and budget from life's surprises with an Assurant Home Warranty, backed by a partner that supports you through every step of homeownership. Explore Plans.
© 2023 - 2026 ERA Franchise Systems LLC. All rights reserved. ERA Franchise Systems LLC fully supports the principles of the Fair Housing Act and the Equal Opportunity Act. ERA, ERA Real Estate powered, and their respective logos are registered service marks of ERA Franchise Systems LLC. Each office is independently owned and operated.