
3 Meadow Drive, Turner, ME 04282
Local realty services provided by:ERA Dawson-Bradford Co., REALTORS
3 Meadow Drive,Turner, ME 04282
$159,000
- 3 Beds
- 2 Baths
- 1,344 sq. ft.
- Single family
- Pending
Office: fontaine family-the real estate leader
MLS#:1675206
Source:ME_MREIS
Price summary
- Price:$159,000
- Price per sq. ft.:$118.3
About this home
Welcome to this well-maintained home located on a beautifully landscaped corner lot in a desirable 55+ community in Turner. Offering a comfortable and inviting layout, this property features a spacious living area highlighted by a cozy fireplace, creating the perfect place to relax throughout the seasons.
Enjoy the natural surroundings from the bright sunroom or unwind on the expansive front deck that stretches nearly the length of the home, providing an ideal space for outdoor seating, entertaining, or simply enjoying the fresh air. Recent improvements, including new windows, new wood flooring, and new rear stairs, add to the home's appeal and functionality.
The two-car garage offers plenty of room for vehicles, storage, or hobbies, while the attractive landscaping enhances the home's curb appeal.
Residents enjoy access to shared waterfront amenities within the community, including opportunities to relax by the water, launch a kayak or canoe (if permitted by the association), or take in the peaceful surroundings. Fishing enthusiasts will appreciate the nearby recreational opportunities. Buyers are encouraged to verify all community amenities, waterfront access rights, and any applicable association rules and restrictions.
Conveniently located near local shopping, restaurants, medical facilities, and outdoor recreation, this property offers the perfect balance of comfort, convenience, and low-maintenance living. Whether you're looking to simplify your lifestyle or enjoy the benefits of a welcoming community, this home is ready for its next owner to enjoy....
Contact an agent
Home facts
- Year built:1998
- Subdivision & Development:Sandy Bottom Estates
- Listing ID #:1675206
- Updated:September 28, 2026 at 04:52 PM
Rooms and interior
- Bedrooms:3
- Total bathrooms:2
- Full bathrooms:2
- Rooms Total:6
- Flooring:Carpet, Laminate, Wood
- Kitchen Description:Electric Range
- Bedroom Description:1st Floor Bedroom, Primary Bedroom w/Bath
- Living area:1,344 sq. ft.
Heating and cooling
- Heating:Forced Air, Heating, Propane
Structure and exterior
- Roof:Shingle
- Year built:1998
- Building area:1,344 sq. ft.
- Lot Features:Corner Lot, Landscaped, Level, Mobile Home Park, Open Lot
- Construction Materials:Steel frame, Vinyl Siding
- Exterior Features:Deck, Glassed-in Porch
- Foundation Description:Slab
Utilities
- Water:Private
- Sewer:Private Sewer
Finances and disclosures
- Price:$159,000
- Price per sq. ft.:$118.3
- Tax amount:$1,418 (2025)
Features and amenities
- Appliances:Electric Range, Washer
- Laundry features:Main Level, Washer
- Amenities:Walk-In Closet(s)
Parking
- Parking description:1 - 4 Spaces, Detached, Paved
- Garage:Yes
- Garage spaces:2
 MREIS Multiple Listing Service™ systemListing data is derived in whole or in part from the Maine IDX & is for consumers' personal, noncommercial use only. Dimensions are approximate and not guaranteed. All data should be independently verified. © 2026 Maine Real Estate Information System, Inc. All Rights Reserved
New listings near 3 Meadow Drive
- New
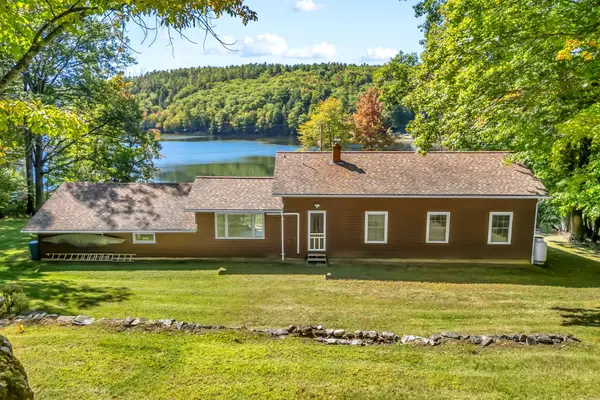 $379,000Active3 beds 1 baths1,216 sq. ft.
173 Little Wilson Pond Road, Turner, ME 04282
MLS# 1682312Listed by: KELLER WILLIAMS REALTY - New
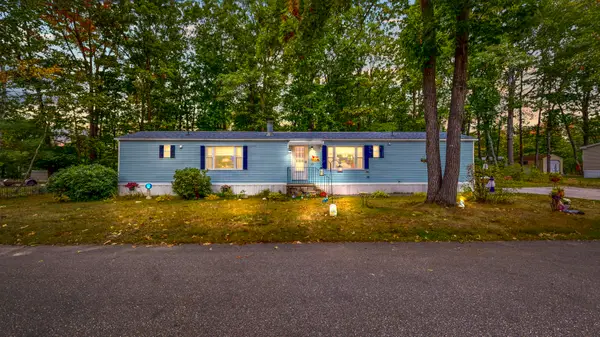 $73,500Active3 beds 2 baths1,580 sq. ft.
33 Oakwood Drive, Turner, ME 04282
MLS# 1681718Listed by: FONTAINE FAMILY-THE REAL ESTATE LEADER - New
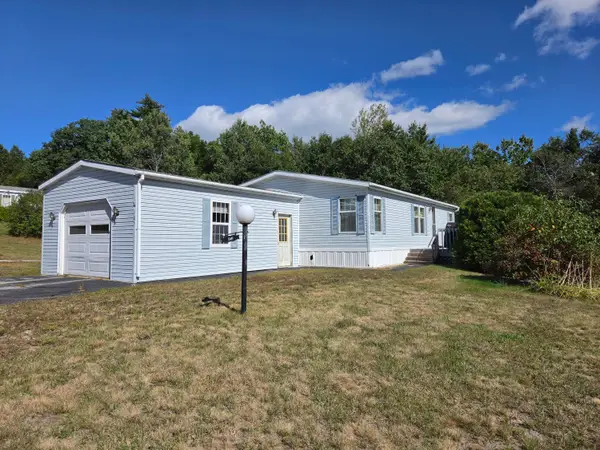 $89,000Active3 beds 2 baths1,080 sq. ft.
105 Poulin Court, Turner, ME 04282
MLS# 1681596Listed by: MESERVIER & ASSOCIATES - New
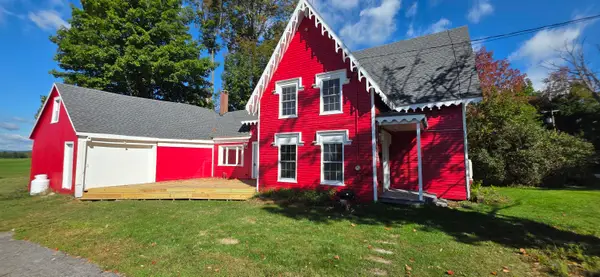 $329,900Active3 beds 2 baths1,642 sq. ft.
346 N Parish Road, Turner, ME 04282
MLS# 1681230Listed by: BETTER HOMES & GARDENS REAL ESTATE/THE MASIELLO GROUP 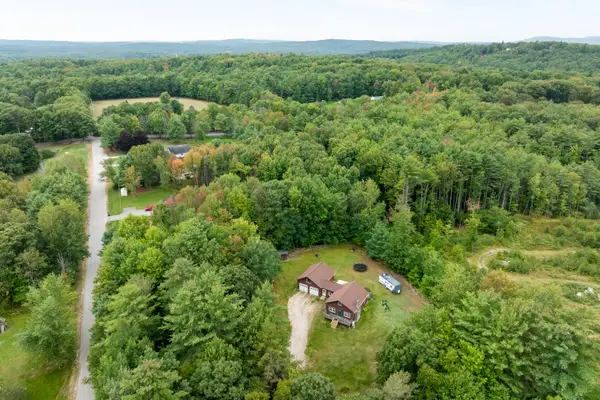 $300,000Active2 beds 1 baths1,216 sq. ft.
26 Hillside Drive, Turner, ME 04282
MLS# 1680818Listed by: LOCATIONS REAL ESTATE GROUP LLC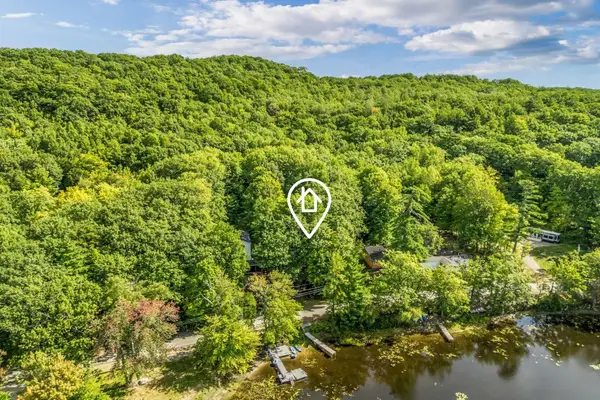 $194,900Active Under Contract2 beds 1 baths565 sq. ft.
193 Little Wilson Pond Road, Turner, ME 04282
MLS# 1680684Listed by: KELLER WILLIAMS REALTY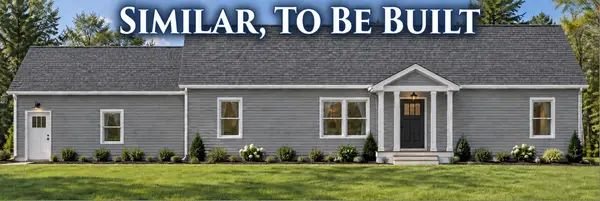 $599,500Active3 beds 2 baths1,600 sq. ft.
Lot 6 Forest Trail Drive, Turner, ME 04282
MLS# 1679980Listed by: FONTAINE FAMILY-THE REAL ESTATE LEADER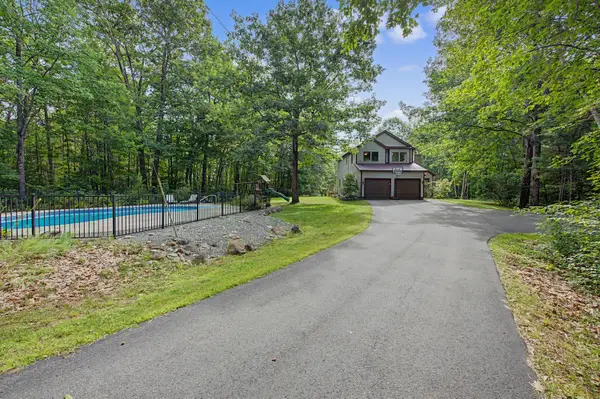 $659,000Active4 beds 3 baths1,950 sq. ft.
111 Back Cove Drive, Turner, ME 04282
MLS# 1679880Listed by: EXP REALTY $349,900Pending3 beds 1 baths1,754 sq. ft.
119 Mancine Road, Turner, ME 04282
MLS# 1679780Listed by: BETTER HOMES & GARDENS REAL ESTATE/THE MASIELLO GROUP $569,900Active4 beds 2 baths2,044 sq. ft.
28 Kennebec Trail, Turner, ME 04282
MLS# 1679398Listed by: FERRARO REALTY LLC


Protect your home and budget from life's surprises with an Assurant Home Warranty, backed by a partner that supports you through every step of homeownership. Explore Plans.
© 2023 - 2026 ERA Franchise Systems LLC. All rights reserved. ERA Franchise Systems LLC fully supports the principles of the Fair Housing Act and the Equal Opportunity Act. ERA, ERA Real Estate powered, and their respective logos are registered service marks of ERA Franchise Systems LLC. Each office is independently owned and operated.