
30 Forest Trail Drive, Turner, ME 04282
Local realty services provided by:ERA Dawson-Bradford Co., REALTORS
30 Forest Trail Drive,Turner, ME 04282
$579,900
- 3 Beds
- 2 Baths
- 2,148 sq. ft.
- Single family
- Active Under Contract
Office: your home sold guaranteed realty
MLS#:1674148
Source:ME_MREIS
Price summary
- Price:$579,900
- Price per sq. ft.:$269.97
About this home
Attractive new price. Nestled on a beautifully landscaped 2.08-acre lot in a peaceful cul-de-sac setting, this inviting Cape-style home offers the perfect blend of comfort, character, and outdoor recreation. Featuring 3 bedrooms, 2 full baths, and over 2,100 square feet of thoughtfully designed living space, the home welcomes you with an open-concept layout, a spacious living area highlighted by a stunning two-sided wood-burning fireplace, and a sun-filled den surrounded by windows that brings the beauty of Maine indoors. The updated kitchen is designed for both everyday living and entertaining, featuring a center island, elegant quartz countertops, and plenty of workspace and storage. The first-floor primary suite provides convenience and privacy with a semi shared full bath, while two generously sized bedrooms upstairs offer ample space for family or guests. Recent improvements include a new roof, new boiler, and new water heater, providing added value and peace of mind for the next owner. Additional features include pocket doors, a wide staircase, a full unfinished basement for storage, a shelter logic storage hut and an attached two-car garage. Step outside to enjoy the expansive deck overlooking the wooded surroundings, creating the perfect setting for morning coffee or evening relaxation. As an added bonus, the property includes shared 100-foot access to beautiful Bear Pond, offering opportunities for boating, swimming, fishing, and enjoying Maine's four-season lifestyle. Whether you're looking for a year-round residence or a peaceful retreat, this well-maintained home combines privacy, charm, modern updates, and recreational amenities in one exceptional package....
Contact an agent
Home facts
- Year built:1998
- Listing ID #:1674148
- Updated:September 15, 2026 at 09:19 AM
Rooms and interior
- Bedrooms:3
- Total bathrooms:2
- Full bathrooms:2
- Rooms Total:7
- Flooring:Carpet, Laminate, Tile, Vinyl, Wood
- Bathrooms Description:Bathtub, Shower
- Bedroom Description:1st Floor Bedroom, 1st Floor Primary Bedroom w/Bath, Primary Bedroom w/Bath
- Basement Description:Full, Interior Entry, Unfinished
- Living area:2,148 sq. ft.
Heating and cooling
- Heating:Baseboard, Heating, Hot Water, Oil, Wood, Zoned
Structure and exterior
- Roof:Pitched, Shingle
- Year built:1998
- Building area:2,148 sq. ft.
- Lot area:2.08 Acres
- Lot Features:Cul-De-Sac, Landscaped, Near Golf Course, Near Town, Neighborhood, Right of Way, Rural, Wooded
- Architectural Style:Cape Cod
- Construction Materials:Vinyl Siding, Wood Frame
- Exterior Features:Deck
- Foundation Description:Poured Concrete
- Levels:Multi Level
Utilities
- Water:Private, Well
- Sewer:Private Sewer, Septic Tank
Finances and disclosures
- Price:$579,900
- Price per sq. ft.:$269.97
- Tax amount:$4,107 (2025)
Features and amenities
- Amenities:Storage
Parking
- Parking description:5 - 10 Spaces, Attached Garage, Garage Door Opener, Gravel, Inside Entrance, On Site, Paved
- Garage:Yes
- Garage spaces:2
 MREIS Multiple Listing Service™ systemListing data is derived in whole or in part from the Maine IDX & is for consumers' personal, noncommercial use only. Dimensions are approximate and not guaranteed. All data should be independently verified. © 2026 Maine Real Estate Information System, Inc. All Rights Reserved
New listings near 30 Forest Trail Drive
- New
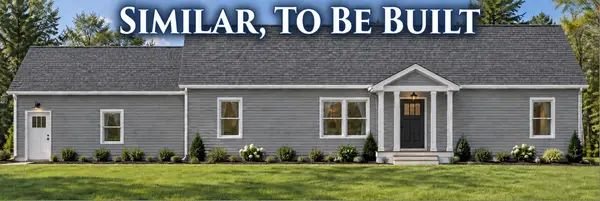 $599,500Active3 beds 2 baths1,600 sq. ft.
Lot 6 Forest Trail Drive, Turner, ME 04282
MLS# 1679980Listed by: FONTAINE FAMILY-THE REAL ESTATE LEADER - New
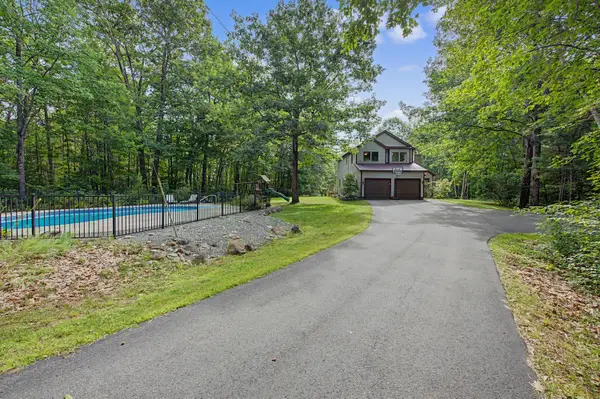 $659,000Active4 beds 3 baths1,950 sq. ft.
111 Back Cove Drive, Turner, ME 04282
MLS# 1679880Listed by: EXP REALTY - New
 $349,900Active3 beds 1 baths1,754 sq. ft.
119 Mancine Road, Turner, ME 04282
MLS# 1679780Listed by: BETTER HOMES & GARDENS REAL ESTATE/THE MASIELLO GROUP - New
 $569,900Active4 beds 2 baths2,044 sq. ft.
28 Kennebec Trail, Turner, ME 04282
MLS# 1679398Listed by: FERRARO REALTY LLC - New
 $499,000Active3 beds 3 baths1,492 sq. ft.
27 Richmond Road, Turner, ME 04282
MLS# 1679357Listed by: FONTAINE FAMILY-THE REAL ESTATE LEADER  $375,000Active3 beds 2 baths1,760 sq. ft.
72 Harlow Hill Road, Turner, ME 04282
MLS# 1678678Listed by: THE MAINE REAL ESTATE EXPERIENCE $159,000Active3 beds 2 baths1,344 sq. ft.
22 Meadow Drive, Turner, ME 04282
MLS# 1678680Listed by: FONTAINE FAMILY-THE REAL ESTATE LEADER $300,000Active3 beds 3 baths2,100 sq. ft.
57 Lower Street, Turner, ME 04282
MLS# 1677651Listed by: RIZZO MATTSON $309,000Pending3 beds 2 baths1,680 sq. ft.
294 Center Bridge Road, Turner, ME 04282
MLS# 1677317Listed by: THE MAINE REAL ESTATE EXPERIENCE $250,000Active29 Acres
Lot 48 Lessard Drive, Turner, ME 04282
MLS# 1677207Listed by: FONTAINE FAMILY-THE REAL ESTATE LEADER


Protect your home and budget from life's surprises with an Assurant Home Warranty, backed by a partner that supports you through every step of homeownership. Explore Plans.
© 2023 - 2026 ERA Franchise Systems LLC. All rights reserved. ERA Franchise Systems LLC fully supports the principles of the Fair Housing Act and the Equal Opportunity Act. ERA, ERA Real Estate powered, and their respective logos are registered service marks of ERA Franchise Systems LLC. Each office is independently owned and operated.