
33 Oakwood Drive, Turner, ME 04282
Local realty services provided by:ERA Dawson-Bradford Co., REALTORS
33 Oakwood Drive,Turner, ME 04282
$73,500
- 3 Beds
- 2 Baths
- 1,580 sq. ft.
- Single family
- Active
Office: fontaine family-the real estate leader
MLS#:1681718
Source:ME_MREIS
Price summary
- Price:$73,500
- Price per sq. ft.:$46.52
About this home
This well-maintained 3-bedroom, 1.5-bath single-wide home with an addition offers a comfortable place to settle in and enjoy life in a 55+ community. Situated at the end of a cul-de-sac within the park, the home features a spacious enclosed sunroom that adds valuable living space and provides a great spot to relax, entertain, or enjoy your morning coffee. Efficient heating helps keep the home comfortable throughout Maine's changing seasons, while several important updates have already been completed, including a new heating system and roof in 2024 and a water heater in 2021. Outside, a large shed provides plenty of room for tools, outdoor equipment, and additional storage. For those who enjoy time on the water, the pond near the entrance of the park offers an opportunity for kayaking. Located just minutes from Lewiston and Auburn, this property combines the ease of community living with convenient access to shopping, dining, services, and major routes for an easy commute. If you've been searching for a well-cared-for home with practical updates, extra living space, and access to outdoor recreation, this could be the opportunity you've been waiting for....
Contact an agent
Home facts
- Year built:1980
- Subdivision & Development:Hillview Estates
- Listing ID #:1681718
- Updated:September 26, 2026 at 10:50 AM
Rooms and interior
- Bedrooms:3
- Total bathrooms:2
- Full bathrooms:1
- Half bathrooms:1
- Rooms Total:7
- Flooring:Carpet, Vinyl
- Kitchen Description:Electric Range, Refrigerator
- Bedroom Description:1st Floor Bedroom
- Living area:1,580 sq. ft.
Heating and cooling
- Heating:Heating, Propane
Structure and exterior
- Roof:Shingle
- Year built:1980
- Building area:1,580 sq. ft.
- Lot Features:Cul-De-Sac, Landscaped, Level, Mobile Home Park
- Construction Materials:Mobile, Vinyl Siding
Utilities
- Water:Public
- Sewer:Public Sewer
Finances and disclosures
- Price:$73,500
- Price per sq. ft.:$46.52
- Tax amount:$492 (2025)
Features and amenities
- Appliances:Dryer, Electric Range, Refrigerator, Washer
- Laundry features:Dryer, Washer
Parking
- Parking description:1 - 4 Spaces, Paved
 MREIS Multiple Listing Service™ systemListing data is derived in whole or in part from the Maine IDX & is for consumers' personal, noncommercial use only. Dimensions are approximate and not guaranteed. All data should be independently verified. © 2026 Maine Real Estate Information System, Inc. All Rights Reserved
New listings near 33 Oakwood Drive
- New
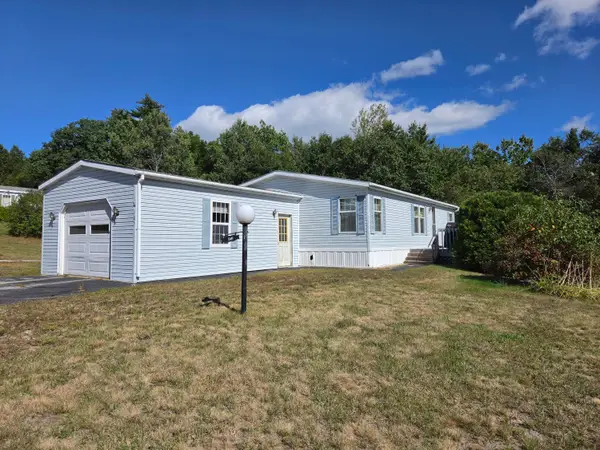 $89,000Active3 beds 2 baths1,080 sq. ft.
105 Poulin Court, Turner, ME 04282
MLS# 1681596Listed by: MESERVIER & ASSOCIATES - New
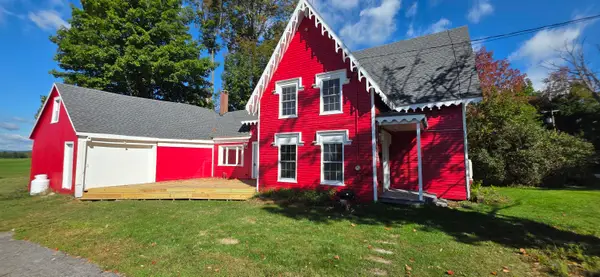 $329,900Active3 beds 2 baths1,642 sq. ft.
346 N Parish Road, Turner, ME 04282
MLS# 1681230Listed by: BETTER HOMES & GARDENS REAL ESTATE/THE MASIELLO GROUP - New
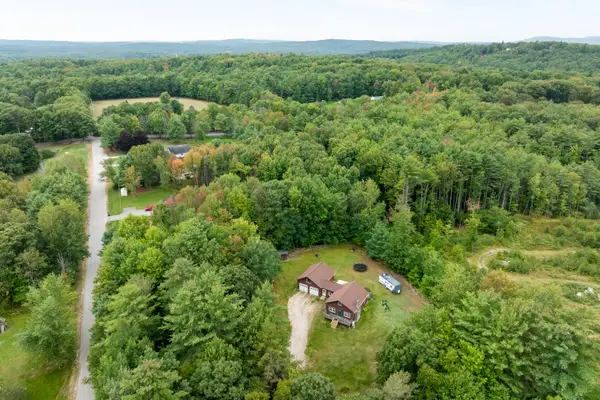 $300,000Active2 beds 1 baths1,216 sq. ft.
26 Hillside Drive, Turner, ME 04282
MLS# 1680818Listed by: LOCATIONS REAL ESTATE GROUP LLC 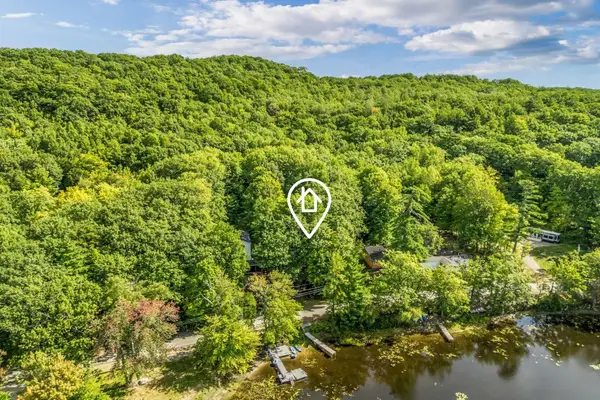 $194,900Active Under Contract2 beds 1 baths565 sq. ft.
193 Little Wilson Pond Road, Turner, ME 04282
MLS# 1680684Listed by: KELLER WILLIAMS REALTY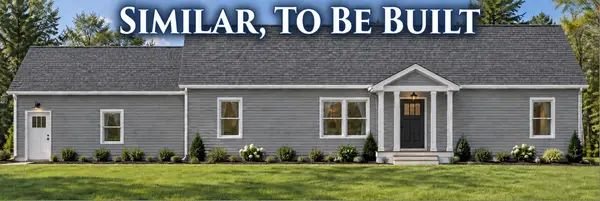 $599,500Active3 beds 2 baths1,600 sq. ft.
Lot 6 Forest Trail Drive, Turner, ME 04282
MLS# 1679980Listed by: FONTAINE FAMILY-THE REAL ESTATE LEADER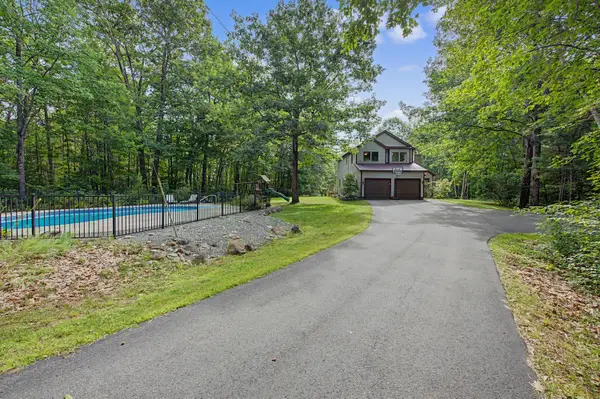 $659,000Active4 beds 3 baths1,950 sq. ft.
111 Back Cove Drive, Turner, ME 04282
MLS# 1679880Listed by: EXP REALTY $349,900Pending3 beds 1 baths1,754 sq. ft.
119 Mancine Road, Turner, ME 04282
MLS# 1679780Listed by: BETTER HOMES & GARDENS REAL ESTATE/THE MASIELLO GROUP- Open Sat, 11am to 1pm
 $569,900Active4 beds 2 baths2,044 sq. ft.
28 Kennebec Trail, Turner, ME 04282
MLS# 1679398Listed by: FERRARO REALTY LLC  $475,000Pending3 beds 3 baths1,492 sq. ft.
27 Richmond Road, Turner, ME 04282
MLS# 1679357Listed by: FONTAINE FAMILY-THE REAL ESTATE LEADER


Protect your home and budget from life's surprises with an Assurant Home Warranty, backed by a partner that supports you through every step of homeownership. Explore Plans.
© 2023 - 2026 ERA Franchise Systems LLC. All rights reserved. ERA Franchise Systems LLC fully supports the principles of the Fair Housing Act and the Equal Opportunity Act. ERA, ERA Real Estate powered, and their respective logos are registered service marks of ERA Franchise Systems LLC. Each office is independently owned and operated.