
518 Upper Street, Turner, ME 04282
Local realty services provided by:ERA Dawson-Bradford Co., REALTORS
518 Upper Street,Turner, ME 04282
$499,900
- 3 Beds
- 3 Baths
- 1,860 sq. ft.
- Single family
- Active Under Contract
Office: exp realty
MLS#:1675170
Source:ME_MREIS
Price summary
- Price:$499,900
- Price per sq. ft.:$268.76
About this home
Price Improvement- Discover the charm of Maine country living in this beautifully designed, like-new 3-bedroom, 2.5-bath home. Successfully operated as a rental property, this home offers an attractive opportunity for those seeking a year-round residence or income-producing investment. Set on a thoughtfully landscaped lot, the property features an edible landscape with high-bush blueberries and established pear, apple, and peach trees. Enjoy peaceful views across open pasture and rolling fields, with spectacular sunsets adding to the appeal. The home was designed with comfortable first-floor living in mind. Radiant heat, an inviting open-concept layout, and a beautifully appointed kitchen create a warm and welcoming living space. The kitchen opens seamlessly to the living room, anchored by a striking fireplace. A built-in banquette offers a cozy place for casual meals, morning coffee, or gathering with family and friends. The first-floor primary suite provides a comfortable private retreat and features a spacious bath with a beautiful walk-in shower. A flexible room on the main level is currently used as a home office and could easily function as a dining room, study, or additional living space. Upstairs, two additional bedrooms provide comfortable accommodations for family or guests, while a spacious bonus room with a wet bar offers endless possibilities as a media room, recreation space, home office, or entertaining area. The second-story balcony is the perfect place to unwind while taking in sweeping views of the surrounding countryside and spectacular Maine sunsets. Located less than 20 minutes from Auburn, the property offers a wonderful balance of peaceful rural living and convenient access to shopping, dining, recreation, and major commuting routes. For even greater flexibility, a separate guest house is available for purchase with the property, providing an ideal option for a studio, additional living space, a home office, or rental options....
Contact an agent
Home facts
- Year built:2021
- Listing ID #:1675170
- Updated:September 27, 2026 at 08:26 AM
Rooms and interior
- Bedrooms:3
- Total bathrooms:3
- Full bathrooms:2
- Half bathrooms:1
- Rooms Total:7
- Flooring:Tile, Wood
- Bathrooms Description:Bathtub, Shower
- Kitchen Description:Dishwasher, Gas Range, Microwave, Refrigerator
- Bedroom Description:1st Floor Primary Bedroom w/Bath
- Basement Description:Slab
- Living area:1,860 sq. ft.
Heating and cooling
- Cooling:Window Unit (s)
- Heating:Baseboard, Heating, Propane, Radiant
Structure and exterior
- Roof:Metal
- Year built:2021
- Building area:1,860 sq. ft.
- Lot area:1.84 Acres
- Lot Features:Agricultural, Near Golf Course, Near Town, Open Lot, Pasture, Rural
- Architectural Style:Contemporary, Farmhouse
- Construction Materials:Vinyl Siding, Wood Frame
- Exterior Features:Deck, Patio
- Foundation Description:Slab
Utilities
- Water:Private, Well
- Sewer:Private Sewer, Septic Design Available, Septic Tank
Finances and disclosures
- Price:$499,900
- Price per sq. ft.:$268.76
- Tax amount:$1 (2025)
Features and amenities
- Appliances:Dishwasher, Dryer, Gas Range, Microwave, Refrigerator, Washer
- Laundry features:Dryer, Main Level, Washer
Parking
- Parking description:5 - 10 Spaces, Gravel
 MREIS Multiple Listing Service™ systemListing data is derived in whole or in part from the Maine IDX & is for consumers' personal, noncommercial use only. Dimensions are approximate and not guaranteed. All data should be independently verified. © 2026 Maine Real Estate Information System, Inc. All Rights Reserved
New listings near 518 Upper Street
- New
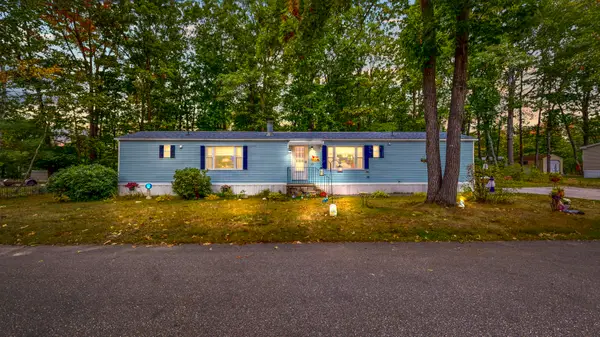 $73,500Active3 beds 2 baths1,580 sq. ft.
33 Oakwood Drive, Turner, ME 04282
MLS# 1681718Listed by: FONTAINE FAMILY-THE REAL ESTATE LEADER - New
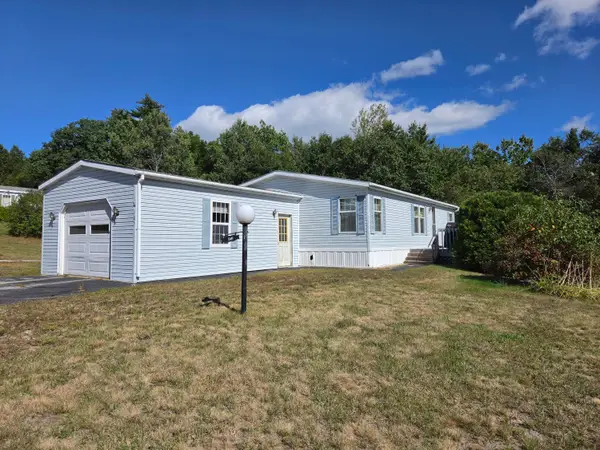 $89,000Active3 beds 2 baths1,080 sq. ft.
105 Poulin Court, Turner, ME 04282
MLS# 1681596Listed by: MESERVIER & ASSOCIATES - New
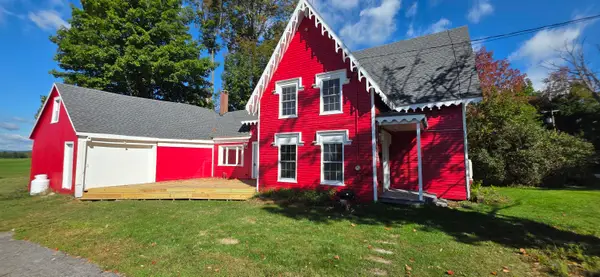 $329,900Active3 beds 2 baths1,642 sq. ft.
346 N Parish Road, Turner, ME 04282
MLS# 1681230Listed by: BETTER HOMES & GARDENS REAL ESTATE/THE MASIELLO GROUP - New
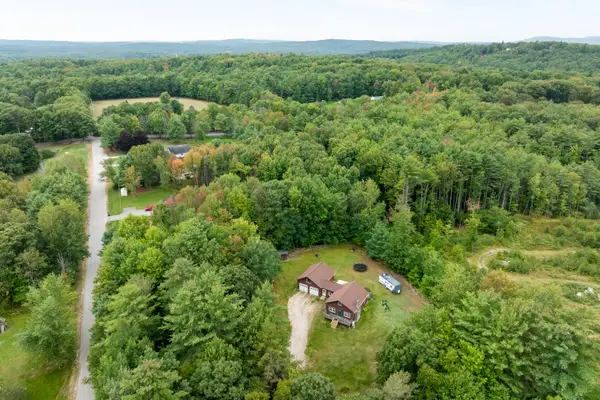 $300,000Active2 beds 1 baths1,216 sq. ft.
26 Hillside Drive, Turner, ME 04282
MLS# 1680818Listed by: LOCATIONS REAL ESTATE GROUP LLC 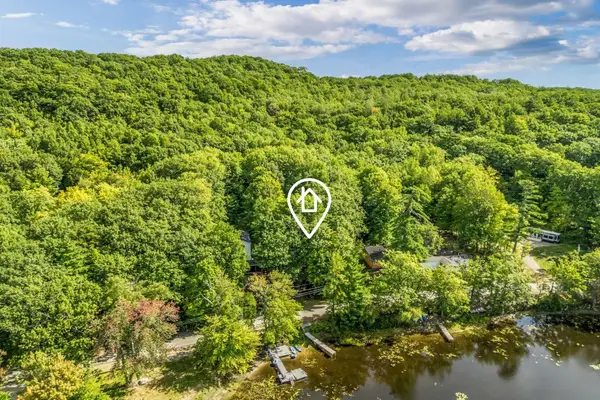 $194,900Active Under Contract2 beds 1 baths565 sq. ft.
193 Little Wilson Pond Road, Turner, ME 04282
MLS# 1680684Listed by: KELLER WILLIAMS REALTY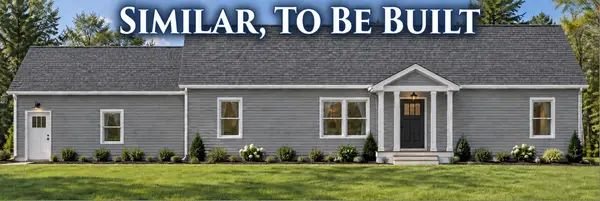 $599,500Active3 beds 2 baths1,600 sq. ft.
Lot 6 Forest Trail Drive, Turner, ME 04282
MLS# 1679980Listed by: FONTAINE FAMILY-THE REAL ESTATE LEADER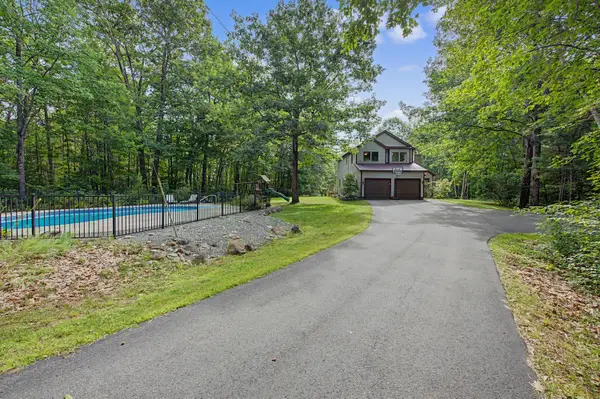 $659,000Active4 beds 3 baths1,950 sq. ft.
111 Back Cove Drive, Turner, ME 04282
MLS# 1679880Listed by: EXP REALTY $349,900Pending3 beds 1 baths1,754 sq. ft.
119 Mancine Road, Turner, ME 04282
MLS# 1679780Listed by: BETTER HOMES & GARDENS REAL ESTATE/THE MASIELLO GROUP $569,900Active4 beds 2 baths2,044 sq. ft.
28 Kennebec Trail, Turner, ME 04282
MLS# 1679398Listed by: FERRARO REALTY LLC $475,000Pending3 beds 3 baths1,492 sq. ft.
27 Richmond Road, Turner, ME 04282
MLS# 1679357Listed by: FONTAINE FAMILY-THE REAL ESTATE LEADER


Protect your home and budget from life's surprises with an Assurant Home Warranty, backed by a partner that supports you through every step of homeownership. Explore Plans.
© 2023 - 2026 ERA Franchise Systems LLC. All rights reserved. ERA Franchise Systems LLC fully supports the principles of the Fair Housing Act and the Equal Opportunity Act. ERA, ERA Real Estate powered, and their respective logos are registered service marks of ERA Franchise Systems LLC. Each office is independently owned and operated.