
279 Middle Road, Union, ME 04862
Local realty services provided by:ERA Dawson-Bradford Co., REALTORS
Office: lone pine real estate companyinfo@lonepinere.com
MLS#:1683465
Source:ME_MREIS
Price summary
- Price:$995,000
- Price per sq. ft.:$313.39
About this home
This exceptional waterfront home on Seven Tree Pond is a dream for lovers of historic New England architecture and the outdoors. Set on more than three acres with 95' of owned frontage, this thoughtfully preserved center-chimney Colonial offers an extraordinary setting for life on the lake, with pond and pastoral views from all three levels of the home. Enjoy swimming, kayaking, or motoring from the dock and sunsets around the lakeside firepit. Part of the Saint George River watershed, Seven Tree Pond connects directly to Round Pond, White Oak Pond, and the Saint George River, giving paddlers and boaters a variety of waters to explore. Across the road, an expansive bog provides a haven for wildlife. Inside, wide-plank pumpkin pine floors, exposed beams, original fireplaces, and warm woodwork blend seamlessly with thoughtful updates. Each room feels like a work of art, from the character-rich formal dining room to the modern chef's kitchen with its cathedral ceiling. The first floor also offers a living room, powder room, and primary suite with renovated marble bath and walk-in closet. The kitchen opens to a spacious deck and patio overlooking the pond. Designed for both gathering and privacy, the second floor features a family room with fireplace, two generous bedrooms with walk-in closets, full bath, and oversized, light-filled laundry room. One bedroom retains an original fireplace with wood-paneled surround. Upstairs, the third floor's exposed beams frame a flexible space for a studio, office, media room, additional bedroom, or creative retreat. Outside, perennial gardens and wildflowers explode with color in season, while the acreage offers room to garden, gather, and enjoy the water. A detached garage and paved driveway complete the setting. Ideal as an artist's retreat or multi-generational compound, with potential to explore an additional lot and home, subject to approval. Just five minutes from Union Common and 20 minutes from Rockland and Camden....
Contact an agent
Home facts
- Year built:1790
- Listing ID #:1683465
- Updated:October 23, 2026 at 10:52 AM
Rooms and interior
- Bedrooms:3
- Total bathrooms:3
- Full bathrooms:2
- Half bathrooms:1
- Rooms Total:9
- Flooring:Carpet, Tile, Wood
- Bathrooms Description:Shower
- Kitchen Description:Dishwasher, Disposal, Gas Range, Microwave, Refrigerator
- Bedroom Description:1st Floor Primary Bedroom w/Bath
- Basement Description:Bulkhead, Dirt Floor, Full, Interior Entry, Sump Pump, Unfinished
- Living area:3,175 sq. ft.
Heating and cooling
- Heating:Electric, Forced Air, Heat Pump, Heating, Wood, Wood Stove
Structure and exterior
- Roof:Shingle
- Year built:1790
- Building area:3,175 sq. ft.
- Lot area:3.12 Acres
- Lot Features:Landscaped, Near Town, Open Lot, Pasture, Rolling Slope, Rural, Wooded
- Architectural Style:Colonial, Farmhouse
- Construction Materials:Vinyl Siding, Wood Frame, Wood Siding
- Exterior Features:Deck, Porch
- Foundation Description:Granite, Stone
Utilities
- Water:Private, Well
- Sewer:Private Sewer, Septic Design Available
Finances and disclosures
- Price:$995,000
- Price per sq. ft.:$313.39
- Tax amount:$13,840 (2027)
Features and amenities
- Appliances:Dishwasher, Disposal, Dryer, Gas Range, Microwave, Refrigerator, Washer
- Laundry features:Dryer, Upper Level, Washer, Washer Hookup
- Amenities:Storage, Walk-In Closet(s)
Parking
- Parking description:11 - 20 Spaces, Detached, Paved
- Garage:Yes
- Garage spaces:1
 MREIS Multiple Listing Service™ systemListing data is derived in whole or in part from the Maine IDX & is for consumers' personal, noncommercial use only. Dimensions are approximate and not guaranteed. All data should be independently verified. © 2026 Maine Real Estate Information System, Inc. All Rights Reserved
New listings near 279 Middle Road
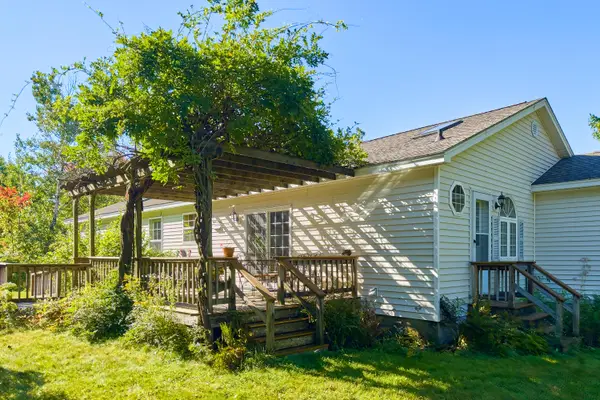 $579,000Active3 beds 2 baths1,976 sq. ft.
1568 Clarry Hill Road, Union, ME 04862
MLS# 1681783Listed by: CATES REAL ESTATE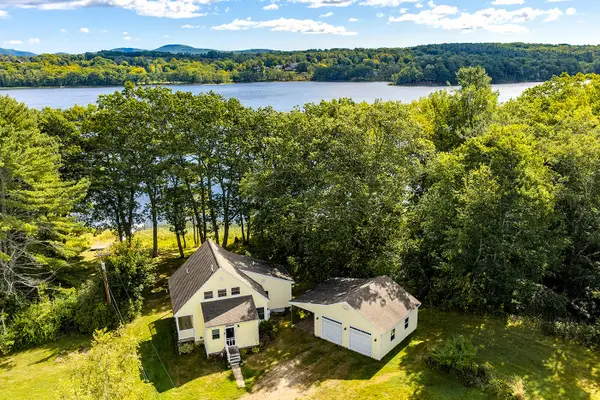 $695,000Active Under Contract2 beds 3 baths1,486 sq. ft.
68 Indian Knoll Lane, Union, ME 04862
MLS# 1681196Listed by: CAMDEN REAL ESTATE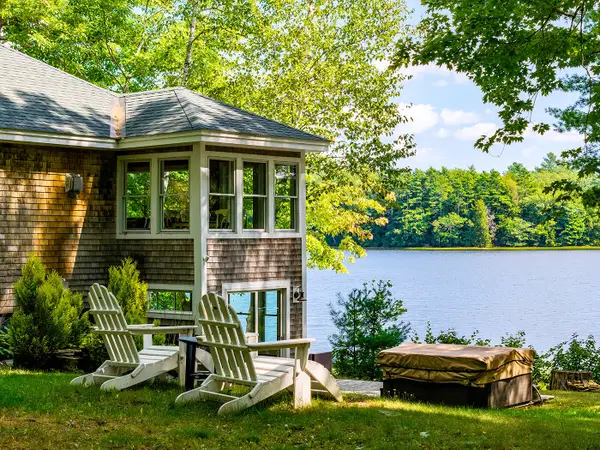 $1,095,000Active3 beds 2 baths1,224 sq. ft.
224 Crawfordsburn Lane, Union, ME 04862
MLS# 1680288Listed by: CAMDEN REAL ESTATE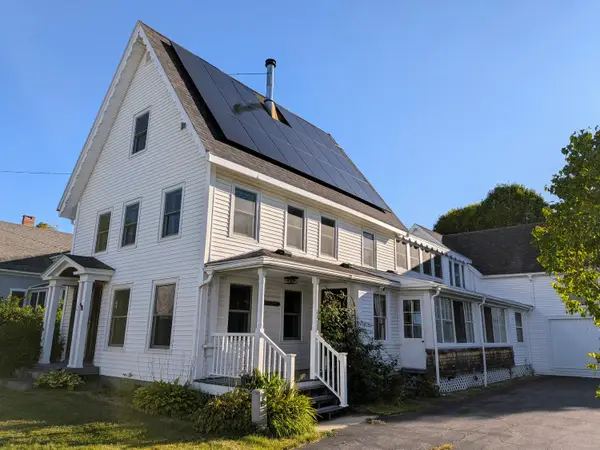 $550,000Active5 beds 2 baths2,954 sq. ft.
42 Depot Street, Union, ME 04862
MLS# 1680251Listed by: KELLER WILLIAMS REALTY $125,000Active3.4 Acres
Lot# 11-1 Heald Highway, Union, ME 04862
MLS# 1678597Listed by: RE/MAX JARET & COHN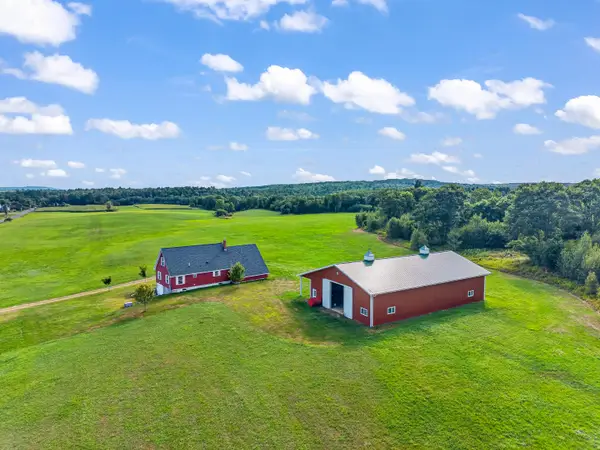 $949,000Active2 beds 1 baths1,452 sq. ft.
179 Skidmore Road, Union, ME 04862
MLS# 1677153Listed by: POOLEY REALTY GROUP $499,000Active3 beds 3 baths2,860 sq. ft.
195 Hidden Acres, Union, ME 04862
MLS# 1677109Listed by: CATES REAL ESTATE $695,000Active2 beds 1 baths1,064 sq. ft.
28 Heikkila Lane, Union, ME 04862
MLS# 1676993Listed by: RE/MAX JARET & COHN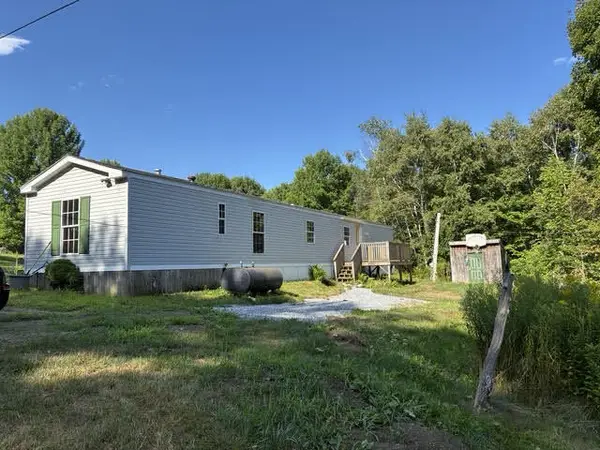 $179,000Active3 beds 2 baths1,472 sq. ft.
2392 N Union Road, Union, ME 04862
MLS# 1676799Listed by: RE/MAX JARET & COHN


Protect your home and budget from life's surprises with an Assurant Home Warranty, backed by a partner that supports you through every step of homeownership. Explore Plans.
© 2023 - 2026 ERA Franchise Systems LLC. All rights reserved. ERA Franchise Systems LLC fully supports the principles of the Fair Housing Act and the Equal Opportunity Act. ERA, ERA Real Estate powered, and their respective logos are registered service marks of ERA Franchise Systems LLC. Each office is independently owned and operated.