
240 Depot Street, Unity, ME 04988
Local realty services provided by:ERA Dawson-Bradford Co., REALTORS
240 Depot Street,Unity, ME 04988
$395,000
- 4 Beds
- 3 Baths
- 2,362 sq. ft.
- Single family
- Active Under Contract
Office: cottage & co real estate
MLS#:1675382
Source:ME_MREIS
Price summary
- Price:$395,000
- Price per sq. ft.:$167.23
About this home
Step back in time without sacrificing modern comfort at this beautifully restored 1910 farmhouse set on 3.5 picturesque acres in the heart of Unity. Offering four bedrooms, 2.5 bathrooms, and a thoughtfully updated interior, this one-of-a-kind property blends historic character with today's conveniences. The land features a beautiful mix of open lawn, mature gardens, and wooded privacy, creating the perfect setting for gardening, recreation, or a small homestead. The spacious country kitchen is the heart of the home, featuring custom cabinetry, a vintage 1953 O'Keefe & Merritt stove, a modern double oven, and plenty of workspace for cooking and entertaining. Original wood floors, exposed beams, and beautiful period woodwork showcase the craftsmanship of a bygone era while creating a warm and inviting atmosphere throughout. The first-floor primary suite provides convenient single-level living and includes a private ensuite bathroom with a custom walk-in shower and direct access to its own back deck. Upstairs, you'll find additional bedrooms along with a finished attic space ideal for a playroom, home office, art studio, fitness room, or extra storage. Enjoy Maine's changing seasons from the enclosed four-season porch featuring a cozy fireplace--an ideal place to relax with your morning coffee or unwind on crisp autumn evenings. Outside, the property is ready for your homesteading dreams with an Amish-built chicken coop and attached run, established garden beds, a detached two-car garage, and a separate outbuilding offering abundant storage or workshop potential. Conveniently located adjacent to the Belfast & Moosehead Lake Railroad, you'll enjoy easy access to seasonal train excursions, including rides to the renowned Common Ground Country Fair. Unity Pond is just a short walk away, and the property is approximately 30 minutes from Belfast and Waterville and 45 minutes from Bangor and Augusta....
Contact an agent
Home facts
- Year built:1910
- Listing ID #:1675382
- Updated:September 26, 2026 at 08:41 AM
Rooms and interior
- Bedrooms:4
- Total bathrooms:3
- Full bathrooms:2
- Half bathrooms:1
- Rooms Total:8
- Flooring:Bamboo, Hardwood, Tile, Wood
- Bathrooms Description:Bathtub
- Kitchen Description:Dishwasher, Gas Range, Refrigerator, Wall Oven
- Bedroom Description:1st Floor Primary Bedroom w/Bath
- Basement Description:Bulkhead, Full, Interior Entry, Unfinished
- Living area:2,362 sq. ft.
Heating and cooling
- Cooling:Window Unit (s)
- Heating:Electric, Forced Air, Heat Pump, Heating, Oil
Structure and exterior
- Roof:Pitched, Shingle
- Year built:1910
- Building area:2,362 sq. ft.
- Lot area:3.5 Acres
- Lot Features:Intown, Landscaped, Level, Near Railroad, Open Lot, Rolling Slope, Wooded
- Architectural Style:New Englander
- Construction Materials:Clapboard, Shingle Siding, Wood Frame, Wood Siding
- Exterior Features:Deck
- Foundation Description:Granite
Utilities
- Water:Private, Well
- Sewer:Public Sewer
Finances and disclosures
- Price:$395,000
- Price per sq. ft.:$167.23
- Tax amount:$1,894 (2026)
Features and amenities
- Appliances:Dishwasher, Dryer, Gas Range, Refrigerator, Wall Oven, Washer
- Laundry features:Dryer, Main Level, Washer, Washer Hookup
Parking
- Parking description:5 - 10 Spaces, Detached, On Site, Paved
- Garage:Yes
- Garage spaces:2
 MREIS Multiple Listing Service™ systemListing data is derived in whole or in part from the Maine IDX & is for consumers' personal, noncommercial use only. Dimensions are approximate and not guaranteed. All data should be independently verified. © 2026 Maine Real Estate Information System, Inc. All Rights Reserved
New listings near 240 Depot Street
- New
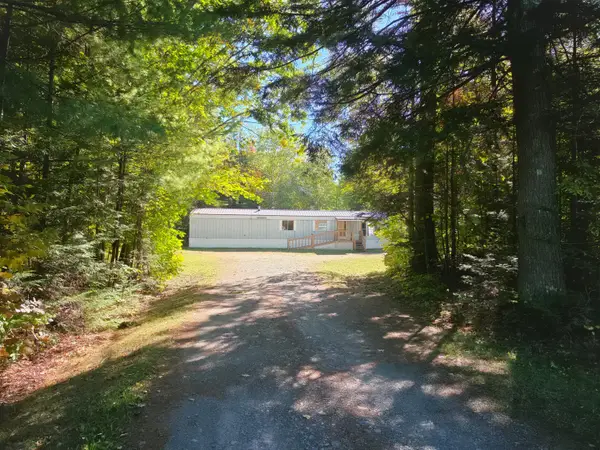 $169,000Active2 beds 1 baths924 sq. ft.
109 Fisher Road, Unity, ME 04988
MLS# 1682015Listed by: AMERICAN REALTY COMPANY - New
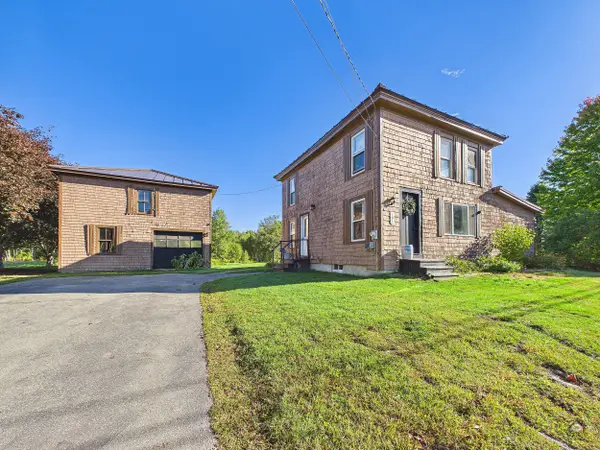 $215,000Active4 beds 1 baths1,352 sq. ft.
191 School Street, Unity, ME 04988
MLS# 1681887Listed by: PORTSIDE REAL ESTATE GROUP - New
 $689,200Active5 beds 4 baths2,700 sq. ft.
222 Thorndike Road, Unity, ME 04988
MLS# 1681570Listed by: LPT REALTY - New
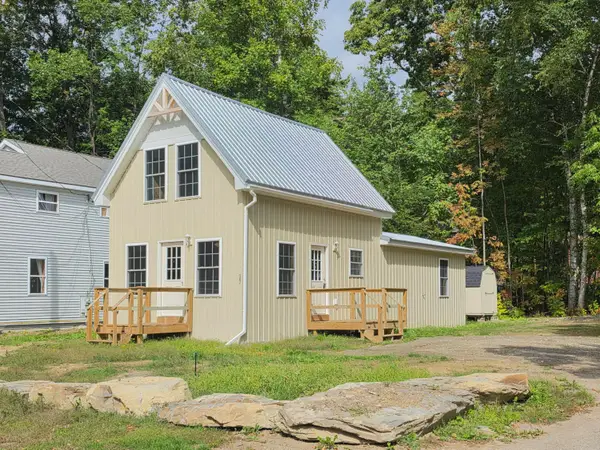 $325,000Active3 beds 1 baths1,104 sq. ft.
107 Windemere Lane, Unity, ME 04988
MLS# 1680965Listed by: AMERICAN REALTY COMPANY  $354,900Active3 beds 2 baths1,568 sq. ft.
826 Waterville Road, Unity, ME 04988
MLS# 1680275Listed by: SPRAGUE & CURTIS REAL ESTATE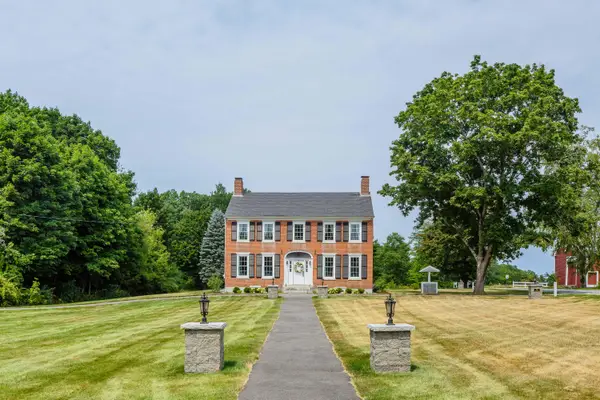 $895,000Active3 beds 2 baths2,530 sq. ft.
186 Main Street, Unity, ME 04988
MLS# 1678648Listed by: HARCOURTS WATERFRONT & FINE PROPERTIES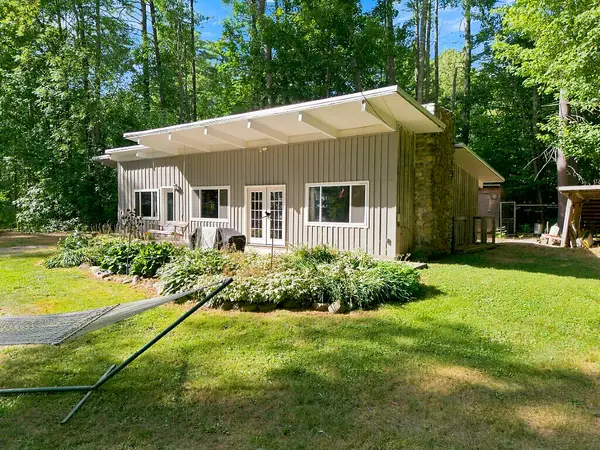 $289,000Active2 beds 1 baths1,100 sq. ft.
89 Windemere Lane, Unity, ME 04988
MLS# 1678511Listed by: COLDWELL BANKER PLOURDE REAL ESTATE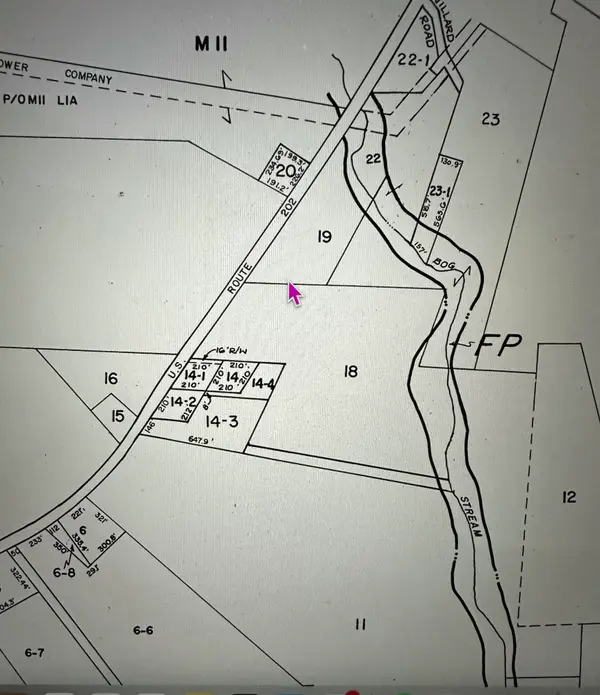 $55,000Active10 Acres
M8 L19 202 Route, Unity, ME 04988
MLS# 1678168Listed by: WORTH CLARK, INC. $199,999Active Under Contract4 beds 2 baths1,811 sq. ft.
700 Albion Road, Unity, ME 04988
MLS# 1676212Listed by: COLDWELL BANKER PLOURDE REAL ESTATE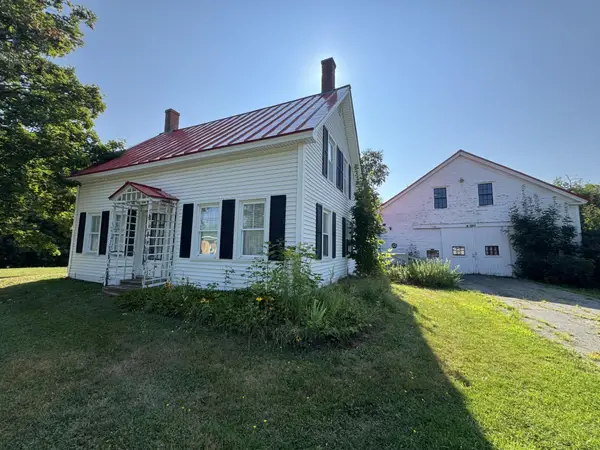 $289,000Active3 beds 1 baths1,670 sq. ft.
443 Bangor Road, Unity, ME 04988
MLS# 1675700Listed by: COLDWELL BANKER PLOURDE REAL ESTATE


Protect your home and budget from life's surprises with an Assurant Home Warranty, backed by a partner that supports you through every step of homeownership. Explore Plans.
© 2023 - 2026 ERA Franchise Systems LLC. All rights reserved. ERA Franchise Systems LLC fully supports the principles of the Fair Housing Act and the Equal Opportunity Act. ERA, ERA Real Estate powered, and their respective logos are registered service marks of ERA Franchise Systems LLC. Each office is independently owned and operated.