
1151 Cross Hill Road, Vassalboro, ME 04989
Local realty services provided by:ERA Dawson-Bradford Co., REALTORS
1151 Cross Hill Road,Vassalboro, ME 04989
$185,000
- 3 Beds
- 2 Baths
- 1,700 sq. ft.
- Single family
- Active
Office: realty of maine
MLS#:1682626
Source:ME_MREIS
Price summary
- Price:$185,000
- Price per sq. ft.:$108.82
About this home
Set on approximately 1.56 acres in Vassalboro, this 3-bedroom, 2-bath home offers around 1,700 square feet of living space with plenty of character and potential. Inside, you'll find a spacious kitchen with pantry, first-floor laundry, woodstoves, and wide pine flooring. An enclosed porch and deck provide additional space to enjoy. A large barn with a metal roof offers plenty of room for storage, equipment, or future possibilities. The property provides a country setting with room to spread out while remaining conveniently located between Augusta and Waterville. Whether you're looking for a home with extra space, a property you can make your own, or simply something with a little more room inside and out, 1151 Cross Hill Road is worth a look. Motivated sellers!
Contact an agent
Home facts
- Year built:1785
- Listing ID #:1682626
- Updated:October 01, 2026 at 10:42 AM
Rooms and interior
- Bedrooms:3
- Total bathrooms:2
- Full bathrooms:2
- Rooms Total:8
- Flooring:Carpet, Tile, Vinyl, Wood
- Bathrooms Description:Bathtub
- Kitchen Description:Gas Range, Refrigerator
- Bedroom Description:1st Floor Bedroom
- Basement Description:Full, Interior Entry, Unfinished
- Living area:1,700 sq. ft.
Heating and cooling
- Heating:Baseboard, Heating, Hot Water, Oil, Pellet Stove, Pellets, Wood, Wood Stove
Structure and exterior
- Roof:Shingle
- Year built:1785
- Building area:1,700 sq. ft.
- Lot area:1.56 Acres
- Lot Features:Landscaped, Level, Near Golf Course, Open Lot, Pasture, Rural, Wooded
- Architectural Style:Cape Cod
- Construction Materials:Shingle Siding, Wood Frame
- Exterior Features:Deck, Glassed-in Porch
- Foundation Description:Block, Poured Concrete, Stone
- Levels:Multi Level
Utilities
- Water:Private, Well
- Sewer:Private Sewer, Septic Tank
Finances and disclosures
- Price:$185,000
- Price per sq. ft.:$108.82
- Tax amount:$2,576 (2025)
Features and amenities
- Appliances:Gas Range, Refrigerator, Washer
- Laundry features:Main Level, Washer
- Amenities:Storage
Parking
- Parking description:1 - 4 Spaces, Gravel
 MREIS Multiple Listing Service™ systemListing data is derived in whole or in part from the Maine IDX & is for consumers' personal, noncommercial use only. Dimensions are approximate and not guaranteed. All data should be independently verified. © 2026 Maine Real Estate Information System, Inc. All Rights Reserved
New listings near 1151 Cross Hill Road
- New
 $199,900Active2 beds 2 baths1,293 sq. ft.
132 Whitehouse Road, Vassalboro, ME 04989
MLS# 1682615Listed by: HOANG REALTY - New
 $230,000Active2 beds 2 baths1,400 sq. ft.
1650 N Belfast Avenue, Vassalboro, ME 04989
MLS# 1682459Listed by: RIZZO MATTSON - New
 $449,000Active3 beds 3 baths2,864 sq. ft.
67 Bog Road, Vassalboro, ME 04989
MLS# 1682474Listed by: NEXTHOME NORTHERN LIGHTS REALTY - New
 $490,000Active4 beds 3 baths1,894 sq. ft.
604 Bog Road, Vassalboro, ME 04989
MLS# 1681962Listed by: BETTER HOMES & GARDENS REAL ESTATE/THE MASIELLO GROUP - New
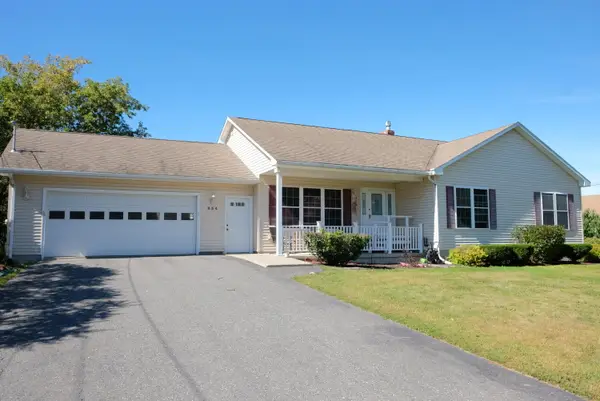 $399,500Active3 beds 2 baths1,608 sq. ft.
854 Main Street, Vassalboro, ME 04989
MLS# 1681374Listed by: RIZZO MATTSON - Open Sat, 10am to 12pm
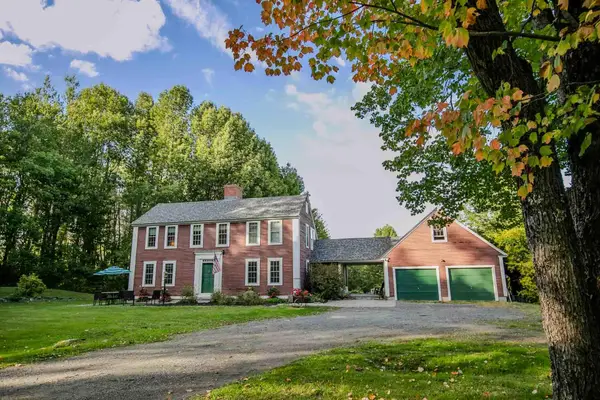 $530,000Active3 beds 3 baths2,772 sq. ft.
420 Hussey Hill Road, Vassalboro, ME 04989
MLS# 1681107Listed by: LAER  $95,000Pending5 Acres
M 9 L7A Cross Hill Road, Vassalboro, ME 04989
MLS# 1678767Listed by: REAL BROKER $575,000Active Under Contract4 beds 4 baths4,990 sq. ft.
550 Bog Road, Vassalboro, ME 04989
MLS# 1678167Listed by: REAL BROKER $129,900Active3 beds 2 baths1,344 sq. ft.
12 Bradstreet Road, Vassalboro, ME 04989
MLS# 1677597Listed by: YOUR HOME SOLD GUARANTEED REALTY


Protect your home and budget from life's surprises with an Assurant Home Warranty, backed by a partner that supports you through every step of homeownership. Explore Plans.
© 2023 - 2026 ERA Franchise Systems LLC. All rights reserved. ERA Franchise Systems LLC fully supports the principles of the Fair Housing Act and the Equal Opportunity Act. ERA, ERA Real Estate powered, and their respective logos are registered service marks of ERA Franchise Systems LLC. Each office is independently owned and operated.