
138 Park Lane, Vassalboro, ME 04989
Local realty services provided by:ERA Dawson-Bradford Co., REALTORS
138 Park Lane,Vassalboro, ME 04989
$599,900
- 2 Beds
- 2 Baths
- 1,432 sq. ft.
- Single family
- Pending
Office: pouliot real estate207-248-6044
MLS#:1670452
Source:ME_MREIS
Price summary
- Price:$599,900
- Price per sq. ft.:$418.92
About this home
Tucked into the trees along the shore of Threemile Pond, this charming lakefront cottage offers easy, unplugged living. Sitting less than 25 feet from the water on 2.2 acres with 143 feet of frontage, it's the rare place where morning coffee comes with stunning sunrises over the water.
Inside, a spacious mudroom welcomes you to beautiful hickory hardwood floors and a dining room set just off the showpiece kitchen complete with custom walnut cabinetry, classy crown molding, solid-surface granite counters, and a sleek induction range with stainless appliances. The living room is anchored by a gas fireplace framed in a custom granite stone surround and stunning water views. An original wood staircase leads to two upstairs bedrooms, including a primary with water views, sharing a full bath with custom tile shower and tile floors. The main-level half bath adds a laundry hookup and is laid out with room for another shower should you want to add one.
The heart of lake life is the attached three-season screened porch, a gathering spot for meals and long evenings by the water. Just beyond, a 50-foot aluminum dock with a sitting area conveys with the property. Best of all, a grandfathered-in boat launch offers an exceedingly rare feature you simply don't find often.
Recently updated to add new vinyl siding and shakes, with a durable metal roof, the home is built for low-maintenance, year-round living. A propane forced-hot-air furnace, gas fireplace, Generac whole-house generator, drilled well, septic, and dry crawlspace round out the systems. A detached 3-car garage and large storage shed, affectionately known as the ''boathouse'' handles all your lake gear, plus a raised bed garden to grow your own food and flowers.
Private boat launches like this property offers don't come available often. Pair that with 143 feet of frontage, a dock that conveys, and a move-in-ready home, and you have a truly rare opportunity on Threemile Pond. Schedule your showing today!...
Contact an agent
Home facts
- Year built:1940
- Listing ID #:1670452
- Updated:September 06, 2026 at 08:11 AM
Rooms and interior
- Bedrooms:2
- Total bathrooms:2
- Full bathrooms:1
- Half bathrooms:1
- Rooms Total:6
- Flooring:Laminate, Tile, Wood
- Bathrooms Description:Shower
- Kitchen Description:Electric Range, Microwave, Refrigerator
- Basement Description:Crawl Space, Exterior Entry, Full, Unfinished
- Living area:1,432 sq. ft.
Heating and cooling
- Cooling:Window Unit (s)
- Heating:Direct Vent Heater, Forced Air, Gas Bottled, Heating, Propane
Structure and exterior
- Roof:Metal
- Year built:1940
- Building area:1,432 sq. ft.
- Lot area:2.2 Acres
- Lot Features:Level, Rolling Slope
- Architectural Style:Cottage, Dutch Colonial
- Construction Materials:Vinyl Siding, Wood Frame
- Exterior Features:Porch, Porch-Screened
- Foundation Description:Poured Concrete
Utilities
- Water:Private, Well
- Sewer:Private Sewer, Septic Tank
Finances and disclosures
- Price:$599,900
- Price per sq. ft.:$418.92
- Tax amount:$4,526 (2025)
Features and amenities
- Appliances:Dryer, Electric Range, Microwave, Refrigerator, Washer
- Laundry features:Dryer, Main Level, Washer, Washer Hookup
Parking
- Parking description:5 - 10 Spaces, Detached, Gravel
- Garage:Yes
- Garage spaces:3
 MREIS Multiple Listing Service™ systemListing data is derived in whole or in part from the Maine IDX & is for consumers' personal, noncommercial use only. Dimensions are approximate and not guaranteed. All data should be independently verified. © 2026 Maine Real Estate Information System, Inc. All Rights Reserved
New listings near 138 Park Lane
- New
 $95,000Active5 Acres
M 9 L7A Cross Hill Road, Vassalboro, ME 04989
MLS# 1678767Listed by: REAL BROKER - New
 $575,000Active4 beds 4 baths4,990 sq. ft.
550 Bog Road, Vassalboro, ME 04989
MLS# 1678167Listed by: REAL BROKER  $129,900Active3 beds 2 baths1,344 sq. ft.
12 Bradstreet Road, Vassalboro, ME 04989
MLS# 1677597Listed by: YOUR HOME SOLD GUARANTEED REALTY $449,000Active2 beds 1 baths660 sq. ft.
98 Jones Road, Vassalboro, ME 04989
MLS# 1676982Listed by: SUMMIT REAL ESTATE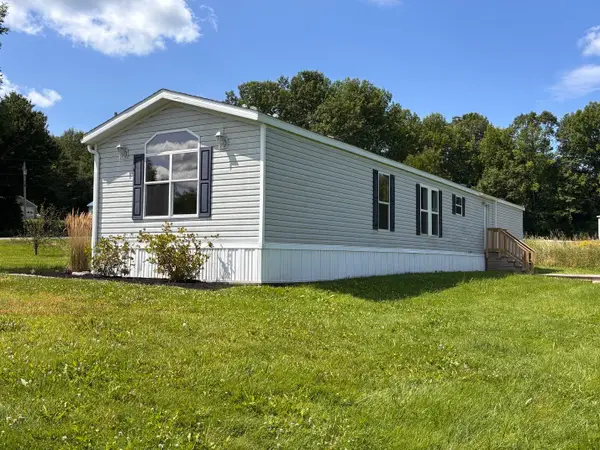 $179,900Pending3 beds 2 baths1,216 sq. ft.
56 Bog Road, Vassalboro, ME 04989
MLS# 1676565Listed by: RIZZO MATTSON $325,000Pending3 beds 2 baths1,958 sq. ft.
1787 N Belfast Avenue, Vassalboro, ME 04989
MLS# 1676517Listed by: SUMMIT REAL ESTATE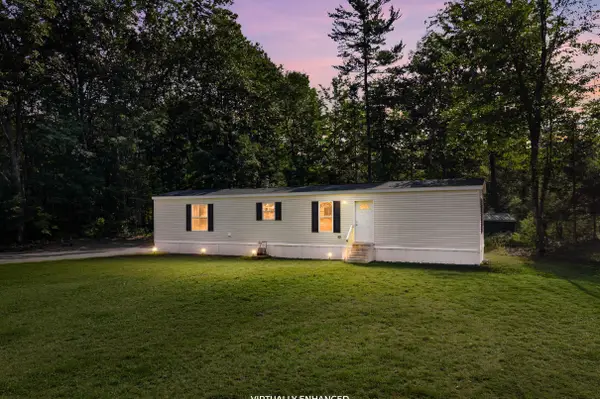 $240,000Active Under Contract2 beds 2 baths840 sq. ft.
17 Brann Road, Vassalboro, ME 04989
MLS# 1676022Listed by: BETTER HOMES & GARDENS REAL ESTATE/THE MASIELLO GROUP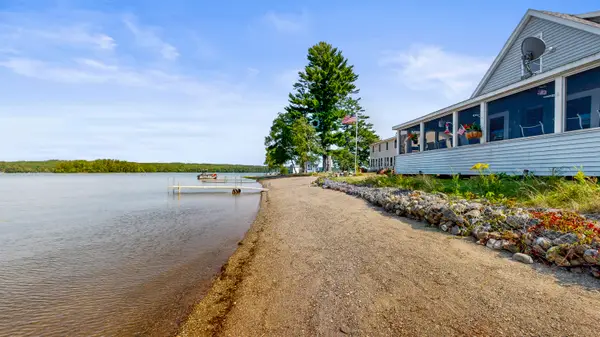 $525,000Active3 beds 1 baths848 sq. ft.
30 Kelly Road, Vassalboro, ME 04989
MLS# 1675735Listed by: FONTAINE FAMILY-THE REAL ESTATE LEADER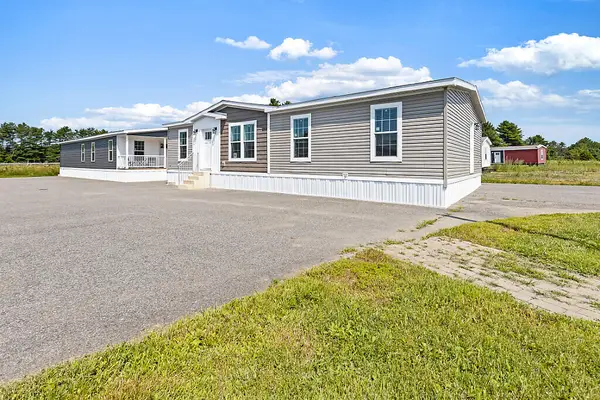 $329,900Active3 beds 2 baths1,286 sq. ft.
284 Holman Day Road, Vassalboro, ME 04989
MLS# 1675649Listed by: BETTER HOMES & GARDENS REAL ESTATE/THE MASIELLO GROUP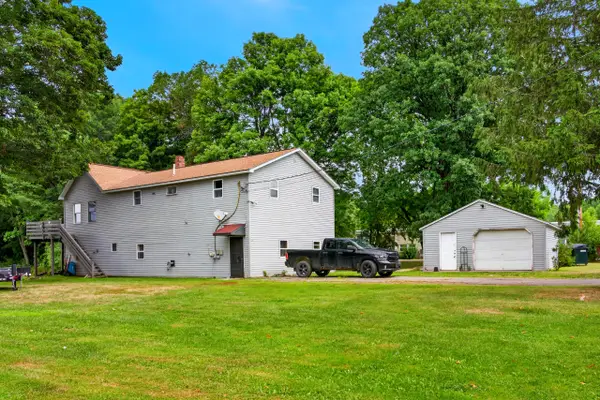 $275,000Pending5 beds 2 baths3,328 sq. ft.
32 Maple Street, Vassalboro, ME 04989
MLS# 1675068Listed by: BROOKEWOOD REALTY


Protect your home and budget from life's surprises with an Assurant Home Warranty, backed by a partner that supports you through every step of homeownership. Explore Plans.
© 2023 - 2026 ERA Franchise Systems LLC. All rights reserved. ERA Franchise Systems LLC fully supports the principles of the Fair Housing Act and the Equal Opportunity Act. ERA, ERA Real Estate powered, and their respective logos are registered service marks of ERA Franchise Systems LLC. Each office is independently owned and operated.