
180 Kimball Pond, Vienna, ME 04360
Local realty services provided by:ERA Dawson-Bradford Co., REALTORS
180 Kimball Pond,Vienna, ME 04360
$458,000
- 3 Beds
- 4 Baths
- 2,720 sq. ft.
- Single family
- Active Under Contract
Office: homestead realty
MLS#:1678484
Source:ME_MREIS
Price summary
- Price:$458,000
- Price per sq. ft.:$168.38
About this home
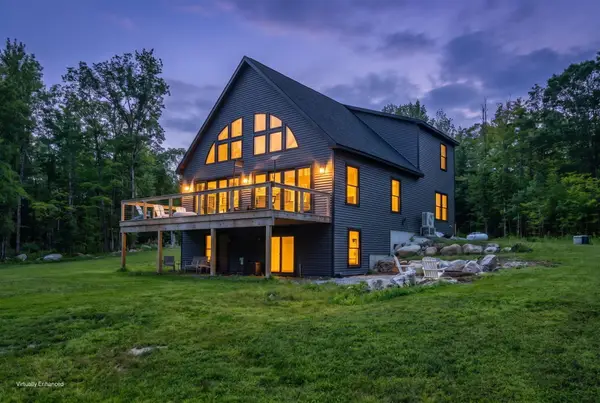
Peace and serenity abound! This 2700+ sq ft home is full of charm, character, and thoughtful design. Set on a peaceful and private 4.2-acre lot, this 3-bedroom, 3.5-bath home offers a wonderful layout and plenty of space to live, gather, and enjoy the Maine lifestyle. Step through the front door into a welcoming tiled entry room, perfect for storage of outdoor gear. The kitchen features ample cabinetry, updated stainless appliances and easy to maintain tiled floor. The open concept dining and living room have gleaming oak floors and are south facing so you can enjoy the sunlight all day long. Warmed by a pellet stove the living room is a great place to gather on chilly evenings. The patio doors lead to an open deck across the full length of the home and is perfect for leisurely summer days or family gatherings. The main level has a bedroom and full bath for convenience of guests. The second story has three potential bedrooms and two full baths including a spacious primary bedroom and ensuite bathroom and large closets. The lower level family room walks out to another deck and yard beyond. This floor has an additional room for guests or a private office space as well as a laundry/bathroom. The land slopes down to the rear border which is bounded by a stream. Added bonus of a three car garage with storage above. The homes features two heat pumps to help maintain a comfortable living space. The solar panels and Tesla battery bank make electric expenses minimal. The previous owners used the Tesla battery bank as a generator as well in times of power outages. Take advantage of all the this home offers! Located near Flying and Parker Ponds & scenic local trails, outdoor enthusiasts will feel right at home. Enjoy boating, fishing, hiking, & the peaceful sounds of nature--all just a short drive away. Meticulously maintained you can move right in and start living!...
Contact an agent
Home facts
- Year built:2005
- Listing ID #:1678484
- Updated:September 07, 2026 at 08:07 AM
Rooms and interior
- Bedrooms:3
- Total bathrooms:4
- Full bathrooms:3
- Half bathrooms:1
- Rooms Total:11
- Flooring:Carpet, Tile, Wood
- Bathrooms Description:Bathtub, Shower
- Kitchen Description:Dishwasher, Electric Range, Microwave, Refrigerator, Trash Compactor
- Bedroom Description:1st Floor Bedroom
- Basement Description:Daylight, Exterior Entry, Finished, Full, Interior Entry, Walk-Out Access
- Living area:2,720 sq. ft.
Heating and cooling
- Heating:Baseboard, Electric, Heat Pump, Heating, Oil, Pellet Stove, Pellets
Structure and exterior
- Roof:Shingle
- Year built:2005
- Building area:2,720 sq. ft.
- Lot area:4.28 Acres
- Lot Features:Open Lot, Rolling Slope, Rural, Wooded
- Architectural Style:Contemporary
- Construction Materials:Clapboard, Shingle Siding, Wood Frame, Wood Siding
- Exterior Features:Deck, Patio, Porch
- Foundation Description:Poured Concrete
Utilities
- Water:Private, Well
- Sewer:Private Sewer, Septic Tank
Finances and disclosures
- Price:$458,000
- Price per sq. ft.:$168.38
- Tax amount:$4,100 (25)
Features and amenities
- Appliances:Dishwasher, Dryer, Electric Range, Microwave, Refrigerator, Trash Compactor, Washer
- Laundry features:Dryer, Washer, Washer Hookup
- Amenities:Storage
Parking
- Parking description:5 - 10 Spaces, Detached, Garage Door Opener, On Site, Paved, Storage
- Garage:Yes
- Garage spaces:3
 MREIS Multiple Listing Service™ systemListing data is derived in whole or in part from the Maine IDX & is for consumers' personal, noncommercial use only. Dimensions are approximate and not guaranteed. All data should be independently verified. © 2026 Maine Real Estate Information System, Inc. All Rights Reserved
New listings near 180 Kimball Pond
 $745,000Active3 beds 4 baths2,546 sq. ft.
662 Tower Road, Vienna, ME 04360
MLS# 1676461Listed by: PORTSIDE REAL ESTATE GROUP $296,000Active26 Acres
Lot 83 &84 Off Jesse Ladd Road, Vienna, ME 04360
MLS# 1673943Listed by: COLDWELL BANKER SANDY RIVER REALTY $300,000Active Under Contract3 beds 2 baths1,680 sq. ft.
87 Cumner Road, Vienna, ME 04360
MLS# 1673279Listed by: PALMER REALTY GROUP $32,000Active2 Acres
TBD Stream Road Road, Vienna, ME 04360
MLS# 1668534Listed by: BROOKEWOOD REALTY $450,000Active3 beds 3 baths2,651 sq. ft.
101 Town House Road, Vienna, ME 04360
MLS# 1665393Listed by: PORTSIDE REAL ESTATE GROUP $75,000Active5.15 Acres
Lot 5 Stream Road, Vienna, ME 04360
MLS# 1664711Listed by: MAINE REAL ESTATE CO $59,000Active5.14 Acres
Lot #042 Tower Road #M 005 L 042, Vienna, ME 04360
MLS# 1662598Listed by: BETTER HOMES & GARDENS REAL ESTATE/THE MASIELLO GROUP $119,900Active2.5 Acres
Map7Lot34 Kimball Pond Road, Vienna, ME 04360
MLS# 1645919Listed by: YOUR HOME SOLD GUARANTEED REALTY


Protect your home and budget from life's surprises with an Assurant Home Warranty, backed by a partner that supports you through every step of homeownership. Explore Plans.
© 2023 - 2026 ERA Franchise Systems LLC. All rights reserved. ERA Franchise Systems LLC fully supports the principles of the Fair Housing Act and the Equal Opportunity Act. ERA, ERA Real Estate powered, and their respective logos are registered service marks of ERA Franchise Systems LLC. Each office is independently owned and operated.