
59 Jesse Ladd Road, Vienna, ME 04360
Local realty services provided by:ERA Dawson-Bradford Co., REALTORS
59 Jesse Ladd Road,Vienna, ME 04360
$225,000
- 1 Beds
- 1 Baths
- 1,096 sq. ft.
- Single family
- Coming Soon
Office: portside real estate group
MLS#:1683111
Source:ME_MREIS
Price summary
- Price:$225,000
- Price per sq. ft.:$205.29
About this home
Nestled on 5 serene acres along quiet, dead-end town-maintained road, 59 Jesse Ladd Road offers an extraordinary opportunity to embrace authentic homestead living or establish a secluded, turn-key mountainside escape. At the heart of this captivating property is a beautiful 1-bedroom, 1-bath post-and-beam style home, showcasing classic timber craftsmanship & warm architectural character. Drilled well, septic, heat pump & high speed internet service the home, while the newer addition features a highly insulated roof and walls providing comfort in every season. Stepping outside, a White Cedar deck provides a durable, naturally weather-resistant space designed for entertaining, outdoor dining, or relaxing in the peaceful rural atmosphere. The surrounding land is a gardener's paradise and a self-sustained homesteader's dream. The acreage features established perennial flower beds alongside two dedicated vegetable gardens ready for seasonal planting. An expanding orchard boasts young fruit trees, berry bushes, and an impressive collection of native plants. Hundreds of flowering bulbs deliver continuous color & ecological vitality throughout the changing seasons. Beyond the curated garden spaces, the land transitions into open field & pasture, providing the perfect setup for keeping horses, grazing livestock, or expanding agricultural projects. Tucked into the landscape is a private sugar bush with 40 to 50 mature Sugar Maple trees, offering the delightful seasonal tradition of tapping and producing your own pure Maine maple syrup! Outdoor enthusiasts will love the direct access to nearby hiking trails, Flying & Kimball Ponds boat ramps, Kennebec Land Trust trails with Eaton Mountain trail right down the road & the scenic Vienna Mountain blueberry barrens. Nearby Belgrade Lakes offers boating & fishing, plus miles of ITS groomed snowmobile trails. Welcome home to a serene, self-sufficient lifestyle where Maine's natural beauty is always right outside your door!...
Contact an agent
Home facts
- Year built:2003
- Listing ID #:1683111
- Updated:October 05, 2026 at 05:04 PM
Rooms and interior
- Bedrooms:1
- Total bathrooms:1
- Full bathrooms:1
- Rooms Total:5
- Flooring:Wood
- Bathrooms Description:Bathtub
- Kitchen Description:Electric Range, Refrigerator
- Living area:1,096 sq. ft.
Heating and cooling
- Heating:Electric, Heat Pump, Heating, Wood, Wood Stove
Structure and exterior
- Roof:Metal
- Year built:2003
- Building area:1,096 sq. ft.
- Lot area:5 Acres
- Lot Features:Agricultural, Harvestable Crops, Landscaped, Open Lot, Pasture, Rolling Slope, Rural, Wooded
- Architectural Style:Cape Cod, Contemporary
- Construction Materials:Shingle Siding, Wood Frame, Wood Siding
- Exterior Features:Deck
- Foundation Description:Pillar/Post/Pier
Utilities
- Water:Private, Well
- Sewer:Private Sewer, Septic Design Available, Septic Tank, Soil Test Available
Finances and disclosures
- Price:$225,000
- Price per sq. ft.:$205.29
- Tax amount:$2,169 (2026)
Features and amenities
- Appliances:Electric Range, Refrigerator, Washer
- Laundry features:Main Level, Washer
Parking
- Parking description:1 - 4 Spaces, Gravel
 MREIS Multiple Listing Service™ systemListing data is derived in whole or in part from the Maine IDX & is for consumers' personal, noncommercial use only. Dimensions are approximate and not guaranteed. All data should be independently verified. © 2026 Maine Real Estate Information System, Inc. All Rights Reserved
New listings near 59 Jesse Ladd Road
 $458,000Active Under Contract3 beds 4 baths2,720 sq. ft.
180 Kimball Pond, Vienna, ME 04360
MLS# 1678484Listed by: HOMESTEAD REALTY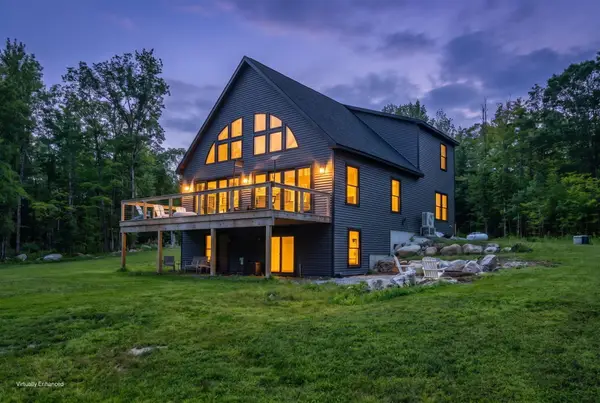 $745,000Active3 beds 4 baths2,546 sq. ft.
662 Tower Road, Vienna, ME 04360
MLS# 1676461Listed by: PORTSIDE REAL ESTATE GROUP $296,000Active26 Acres
Lot 83 &84 Off Jesse Ladd Road, Vienna, ME 04360
MLS# 1673943Listed by: COLDWELL BANKER SANDY RIVER REALTY $300,000Active Under Contract3 beds 2 baths1,680 sq. ft.
87 Cumner Road, Vienna, ME 04360
MLS# 1673279Listed by: PALMER REALTY GROUP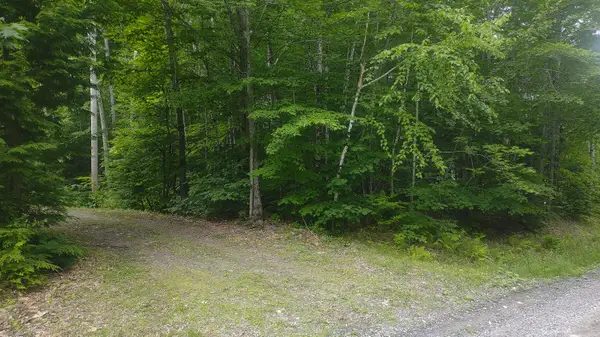 $31,500Active2 Acres
TBD Stream Road Road, Vienna, ME 04360
MLS# 1668534Listed by: BROOKEWOOD REALTY $450,000Active3 beds 3 baths2,651 sq. ft.
101 Town House Road, Vienna, ME 04360
MLS# 1665393Listed by: PORTSIDE REAL ESTATE GROUP $75,000Active5.15 Acres
Lot 5 Stream Road, Vienna, ME 04360
MLS# 1664711Listed by: MAINE REAL ESTATE CO $59,000Active Under Contract5.14 Acres
Lot #042 Tower Road #M 005 L 042, Vienna, ME 04360
MLS# 1662598Listed by: BETTER HOMES & GARDENS REAL ESTATE/THE MASIELLO GROUP $99,900Active2.5 Acres
Map7Lot34 Kimball Pond Road, Vienna, ME 04360
MLS# 1645919Listed by: YOUR HOME SOLD GUARANTEED REALTY


Protect your home and budget from life's surprises with an Assurant Home Warranty, backed by a partner that supports you through every step of homeownership. Explore Plans.
© 2023 - 2026 ERA Franchise Systems LLC. All rights reserved. ERA Franchise Systems LLC fully supports the principles of the Fair Housing Act and the Equal Opportunity Act. ERA, ERA Real Estate powered, and their respective logos are registered service marks of ERA Franchise Systems LLC. Each office is independently owned and operated.