
12 Lake View Street, Vinalhaven, ME 04863
Local realty services provided by:ERA Dawson-Bradford Co., REALTORS
12 Lake View Street,Vinalhaven, ME 04863
$599,000
- 3 Beds
- 2 Baths
- 1,588 sq. ft.
- Single family
- Active
Office: re/max jaret & cohnrockland@jaretcohn.com
MLS#:1674109
Source:ME_MREIS
Price summary
- Price:$599,000
- Price per sq. ft.:$377.2
About this home
Discover this hidden gem in the heart of the village, overlooking picturesque Carvers Pond with its ever-changing seasonal views. Set on a beautifully rolling grassy lot with expansive water views, this special offering also includes an additional lot off Summer Street with town water and sewer available--a rare opportunity in the village.
This historic, year-round island home is surrounded by mature trees, creating a private setting with an exceptional yard and garden. Inside, you'll find a spacious kitchen and dining area, a welcoming living room, and a cozy den with a fireplace. The thoughtful layout offers the potential for easy first-floor living.
The second floor features three bedrooms and a full bath, while a convenient half bath is located on the first floor. An original enclosed sunporch provides the perfect spot to relax and enjoy the peaceful surroundings.
A truly one-of-a-kind village property offering character, beauty, and endless possibilities.
Contact an agent
Home facts
- Year built:1860
- Listing ID #:1674109
- Updated:September 15, 2026 at 10:37 AM
Rooms and interior
- Bedrooms:3
- Total bathrooms:2
- Full bathrooms:1
- Half bathrooms:1
- Rooms Total:8
- Flooring:Vinyl, Wood
- Bathrooms Description:Bathtub, Shower
- Kitchen Description:Gas Range, Refrigerator
- Bedroom Description:1st Floor Bedroom
- Basement Description:Bulkhead, Dirt Floor, Full, Interior Entry, Sump Pump, Walk-Out Access
- Living area:1,588 sq. ft.
Heating and cooling
- Heating:Forced Air, Gas Bottled, Heating, Oil, Wood
Structure and exterior
- Roof:Fiberglass
- Year built:1860
- Building area:1,588 sq. ft.
- Lot area:1.04 Acres
- Lot Features:Intown, Landscaped, Level, Near Shopping, Near Town, Neighborhood, Open Lot
- Architectural Style:Colonial, Farmhouse
- Construction Materials:Clapboard, Wood Frame
- Exterior Features:Glassed-in Porch
- Foundation Description:Granite
- Levels:Multi Level
Utilities
- Water:Public
- Sewer:Public Sewer
Finances and disclosures
- Price:$599,000
- Price per sq. ft.:$377.2
- Tax amount:$3,064 (2025)
Features and amenities
- Appliances:Dryer, Gas Range, Refrigerator, Washer
- Laundry features:Dryer, Washer
Parking
- Parking description:1 - 4 Spaces, Gravel, On Site, Paved
 MREIS Multiple Listing Service™ systemListing data is derived in whole or in part from the Maine IDX & is for consumers' personal, noncommercial use only. Dimensions are approximate and not guaranteed. All data should be independently verified. © 2026 Maine Real Estate Information System, Inc. All Rights Reserved
New listings near 12 Lake View Street
- New
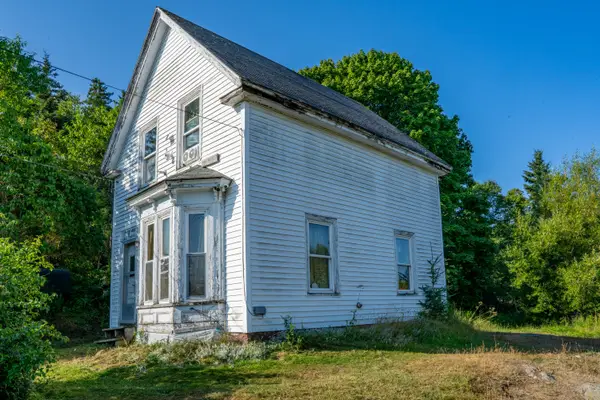 $199,000Active2 beds 2 baths676 sq. ft.
226 Old Harbor Road, Vinalhaven, ME 04863
MLS# 1680172Listed by: RE/MAX JARET & COHN 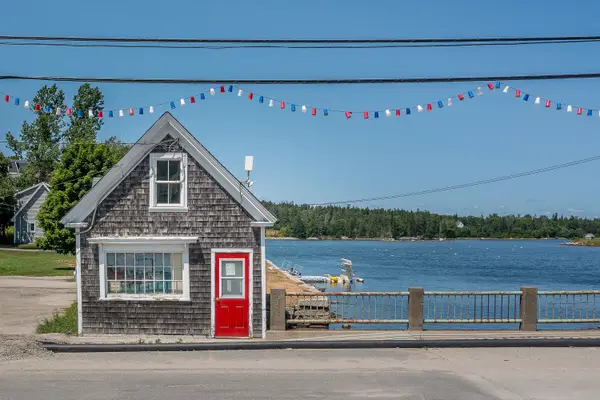 $210,000Pending1 beds -- baths1,141 sq. ft.
10 Main Street, Vinalhaven, ME 04863
MLS# 1677848Listed by: LEGACY PROPERTIES SOTHEBY'S INTERNATIONAL REALTY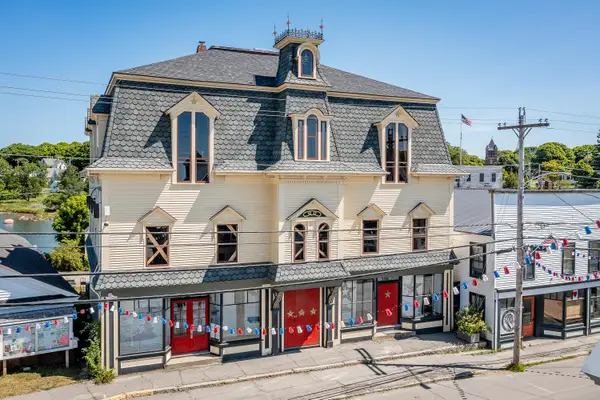 $1,400,000Active-- beds -- baths7,060 sq. ft.
46 Main Street, Vinalhaven, ME 04863
MLS# 1677851Listed by: LEGACY PROPERTIES SOTHEBY'S INTERNATIONAL REALTY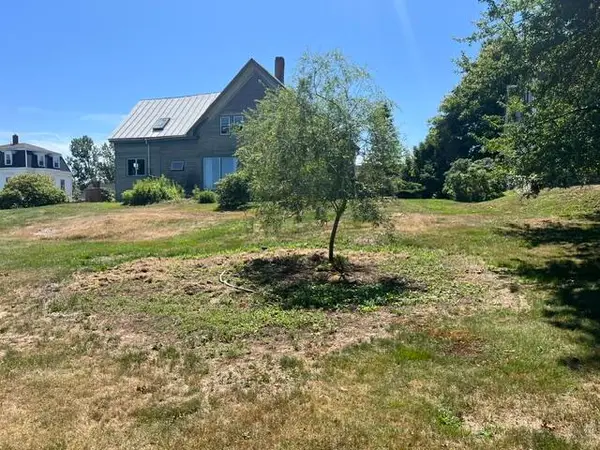 $599,000Active3 beds 2 baths1,588 sq. ft.
12 Lake View Street, Vinalhaven, ME 04863
MLS# 1674109Listed by: RE/MAX JARET & COHN $2,750,000Active3 beds 3 baths2,706 sq. ft.
14 Kingsbury Point, Vinalhaven, ME 04863
MLS# 1674058Listed by: LANDVEST, INC.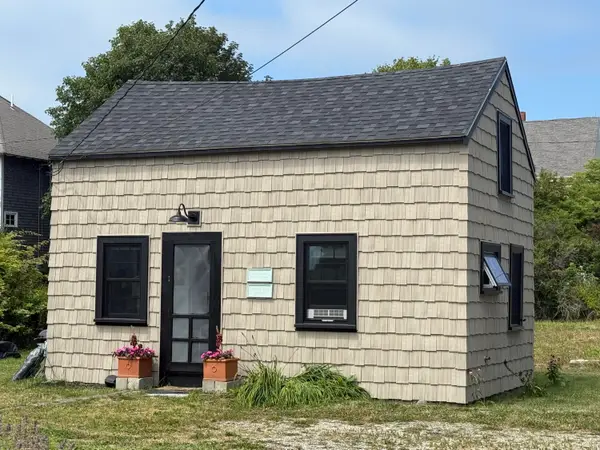 $259,000Pending1 beds 1 baths517 sq. ft.
10 Brighton Avenue, Vinalhaven, ME 04863
MLS# 1673966Listed by: DAVIDSON REALTY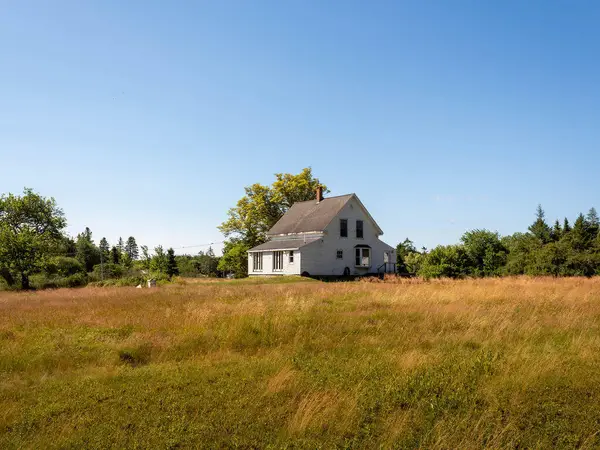 $845,000Active3 beds 1 baths1,680 sq. ft.
60 Pequot Road, Vinalhaven, ME 04863
MLS# 1673303Listed by: ROCK COAST REALTY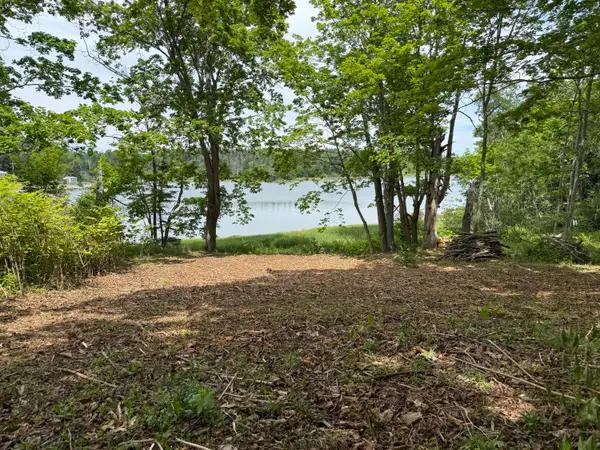 $140,000Active Under Contract0.4 Acres
71 High Street, Vinalhaven, ME 04863
MLS# 1673004Listed by: DAVIDSON REALTY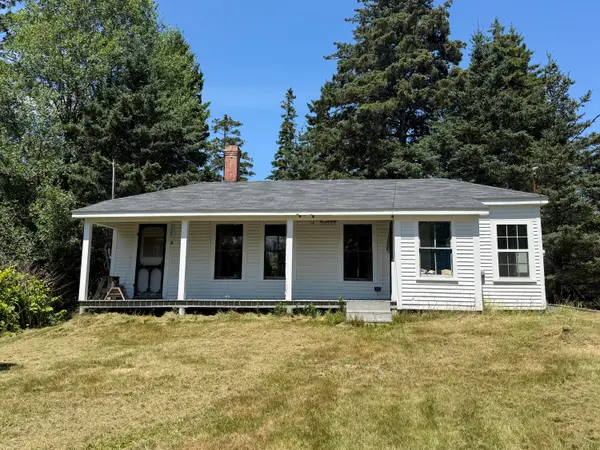 $250,000Pending3 beds 1 baths671 sq. ft.
1013 Hummingbird Lane, Vinalhaven, ME 04863
MLS# 1672950Listed by: DAVIDSON REALTY $625,000Active20 Acres
map6 lot37 Back Woods Road, Vinalhaven, ME 04863
MLS# 1671895Listed by: ROCK COAST REALTY


Protect your home and budget from life's surprises with an Assurant Home Warranty, backed by a partner that supports you through every step of homeownership. Explore Plans.
© 2023 - 2026 ERA Franchise Systems LLC. All rights reserved. ERA Franchise Systems LLC fully supports the principles of the Fair Housing Act and the Equal Opportunity Act. ERA, ERA Real Estate powered, and their respective logos are registered service marks of ERA Franchise Systems LLC. Each office is independently owned and operated.