
150 Howe Road, Wade, ME 04786
Local realty services provided by:ERA Dawson-Bradford Co., REALTORS
150 Howe Road,Wade, ME 04786
$359,500
- 5 Beds
- 2 Baths
- 3,278 sq. ft.
- Single family
- Active
Office: re/max county
MLS#:1664288
Source:ME_MREIS
Price summary
- Price:$359,500
- Price per sq. ft.:$109.67
About this home
Welcome to an absolute paradise of privacy and potential, now priced BELOW APPRAISED VALUE! Tucked away in a wonderfully quiet and secluded setting, this spectacular 78-acre estate boasts an incredible mix of sweeping fields, mature woodlands with valuable standing timber, and dynamic living spaces. It is the ultimate retreat for anyone seeking vast acreage and complete tranquility without sacrificing top-tier functionality. At the heart of the property is a spacious 5-bedroom, 2-bathroom home that truly has it all, including a fully finished basement and a fantastic multi-level flex space. This versatile layout is a total game-changer, offering the perfect setup for a high-energy home office, media hub, or creative studio. The outdoor setup is just as impressive and ready for action. There is a 2-car detached garage plus an additional concrete slab already poured and primed for a future garage or workshop. The sprawling grounds feature an established orchard and fenced backyard, along with a dedicated RV or cabin site that comes fully equipped with power and is ready for immediate enjoyment. From the versatile indoor zones to the endless outdoor adventures waiting across 78 private acres, this property delivers an unbeatable lifestyle of quiet luxury, freedom, and massive opportunity!...
Contact an agent
Home facts
- Year built:1889
- Listing ID #:1664288
- Updated:September 06, 2026 at 10:23 AM
Rooms and interior
- Bedrooms:5
- Total bathrooms:2
- Full bathrooms:2
- Rooms Total:9
- Flooring:Carpet, Laminate
- Bathrooms Description:Bathtub
- Kitchen Description:Electric Range, Refrigerator
- Bedroom Description:1st Floor Bedroom, 1st Floor Primary Bedroom w/Bath
- Basement Description:Finished, Full, Interior Entry
- Living area:3,278 sq. ft.
Heating and cooling
- Heating:Forced Air, Heat Pump, Heating, Oil
Structure and exterior
- Roof:Metal
- Year built:1889
- Building area:3,278 sq. ft.
- Lot area:80 Acres
- Lot Features:Agricultural, Farm, Open Lot, Pasture, Rolling Slope, Rural, Wooded
- Architectural Style:Farmhouse
- Construction Materials:Vinyl Siding, Wood Frame
- Foundation Description:Poured Concrete, Stone
Utilities
- Water:Private, Well
- Sewer:Private Sewer
Finances and disclosures
- Price:$359,500
- Price per sq. ft.:$109.67
- Tax amount:$3,179 (2025)
Features and amenities
- Appliances:Dryer, Electric Range, Refrigerator, Washer
- Laundry features:Dryer, Washer
Parking
- Parking description:5 - 10 Spaces, Detached, Gravel
- Garage:Yes
- Garage spaces:2
 MREIS Multiple Listing Service™ systemListing data is derived in whole or in part from the Maine IDX & is for consumers' personal, noncommercial use only. Dimensions are approximate and not guaranteed. All data should be independently verified. © 2026 Maine Real Estate Information System, Inc. All Rights Reserved
New listings near 150 Howe Road
- New
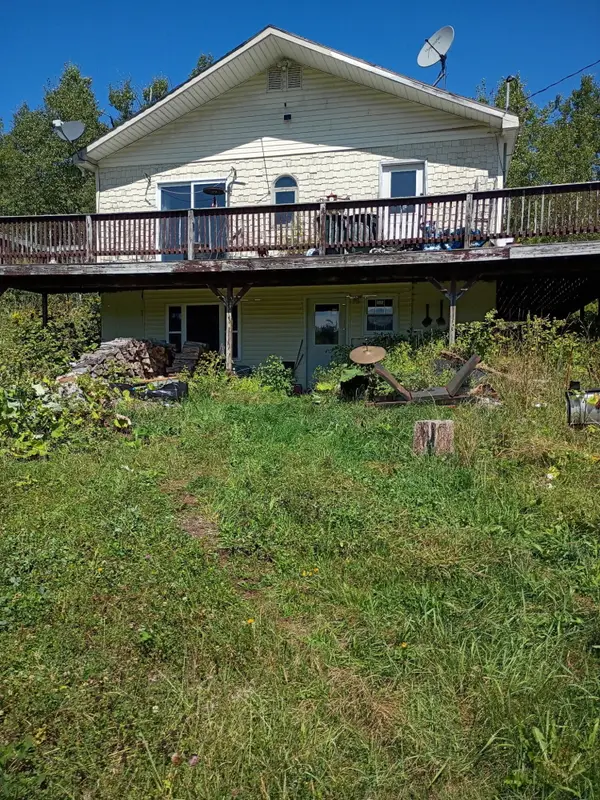 $114,900Active2 beds 1 baths1,020 sq. ft.
505 N Wade Road, Wade, ME 04786
MLS# 1678324Listed by: RE/MAX COUNTY  $135,000Pending3 beds 1 baths1,206 sq. ft.
575 Gardner Creek Road, Wade, ME 04786
MLS# 1667493Listed by: RE/MAX COUNTY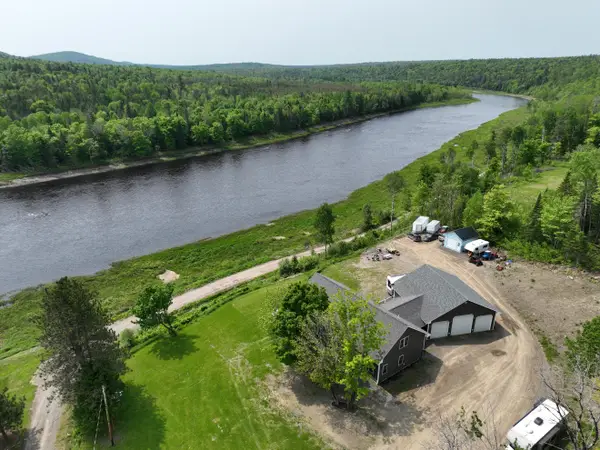 $665,000Active3 beds 4 baths3,966 sq. ft.
1027 Gardner Creek Road, Wade, ME 04786
MLS# 1626937Listed by: NORTHERN MAINE REALTY, INC.


Protect your home and budget from life's surprises with an Assurant Home Warranty, backed by a partner that supports you through every step of homeownership. Explore Plans.
© 2023 - 2026 ERA Franchise Systems LLC. All rights reserved. ERA Franchise Systems LLC fully supports the principles of the Fair Housing Act and the Equal Opportunity Act. ERA, ERA Real Estate powered, and their respective logos are registered service marks of ERA Franchise Systems LLC. Each office is independently owned and operated.