
45 Pine Ridge Road, Waldoboro, ME 04572
Local realty services provided by:ERA Dawson-Bradford Co., REALTORS
45 Pine Ridge Road,Waldoboro, ME 04572
$155,300
- 3 Beds
- 2 Baths
- 924 sq. ft.
- Single family
- Active
Office: lash realty group
MLS#:1682826
Source:ME_MREIS
Price summary
- Price:$155,300
- Price per sq. ft.:$168.07
About this home
Set on just over 2 acres at the crest of a knoll, this property offers a pleasant rural setting with plenty of possibilities. The 1985 Pine Grove single-wide features three bedrooms and two baths, along with a screened porch for enjoying the surrounding setting. A separate outbuilding serves as a small greenhouse, while the two-car garage offers additional storage above and workspace on the garage level. The mobile home is in need of renovation and presents an opportunity for those looking for a project, or envision creating something entirely new on this attractive parcel and making it your own.
Contact an agent
Home facts
- Year built:1985
- Listing ID #:1682826
- Updated:October 05, 2026 at 10:22 AM
Rooms and interior
- Bedrooms:3
- Total bathrooms:2
- Full bathrooms:2
- Rooms Total:6
- Flooring:Vinyl
- Kitchen Description:Gas Range, Refrigerator
- Living area:924 sq. ft.
Heating and cooling
- Heating:Heating, Pellet Stove, Pellets
Structure and exterior
- Roof:Shingle
- Year built:1985
- Building area:924 sq. ft.
- Lot area:2.29 Acres
- Lot Features:Open Lot, Rolling Slope, Rural, Subdivided, Wooded
- Construction Materials:Mobile, Vinyl Siding
- Exterior Features:Deck, Porch-Screened
- Foundation Description:Gravel/Pad
Utilities
- Water:Well
- Sewer:Private Sewer
Finances and disclosures
- Price:$155,300
- Price per sq. ft.:$168.07
- Tax amount:$1,554 (2026)
Features and amenities
- Appliances:Dryer, Gas Range, Refrigerator, Washer
- Laundry features:Dryer, Washer
Parking
- Parking description:1 - 4 Spaces, Detached, Gravel, Storage
- Garage:Yes
- Garage spaces:2
 MREIS Multiple Listing Service™ systemListing data is derived in whole or in part from the Maine IDX & is for consumers' personal, noncommercial use only. Dimensions are approximate and not guaranteed. All data should be independently verified. © 2026 Maine Real Estate Information System, Inc. All Rights Reserved
New listings near 45 Pine Ridge Road
- New
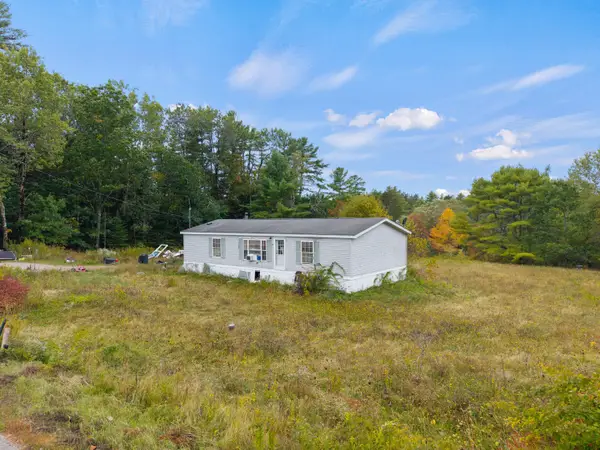 $89,000Active3 beds 2 baths1,104 sq. ft.
145 Gross Neck Road, Waldoboro, ME 04572
MLS# 1682955Listed by: POOLEY REALTY GROUP - New
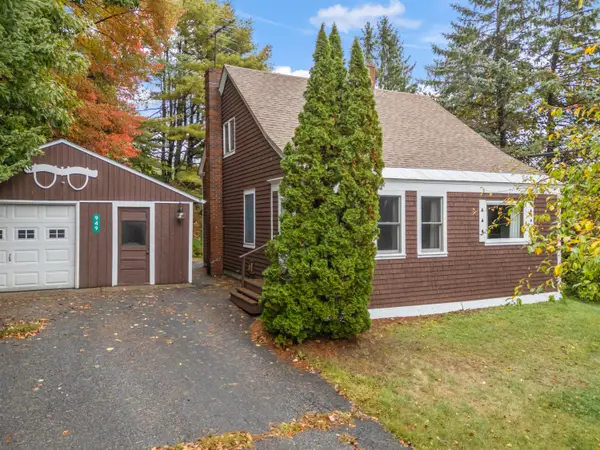 $289,000Active3 beds 1 baths1,141 sq. ft.
949 Depot Street, Waldoboro, ME 04572
MLS# 1682905Listed by: POOLEY REALTY GROUP 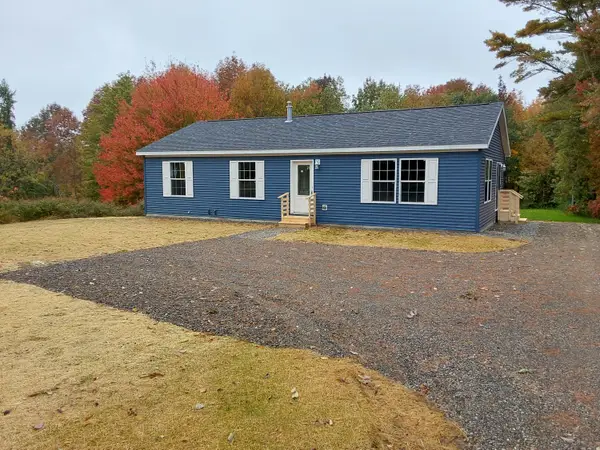 $429,000Active Under Contract3 beds 2 baths1,344 sq. ft.
1344 Old Route One, Waldoboro, ME 04572
MLS# 1682475Listed by: BLACK DUCK REALTY- New
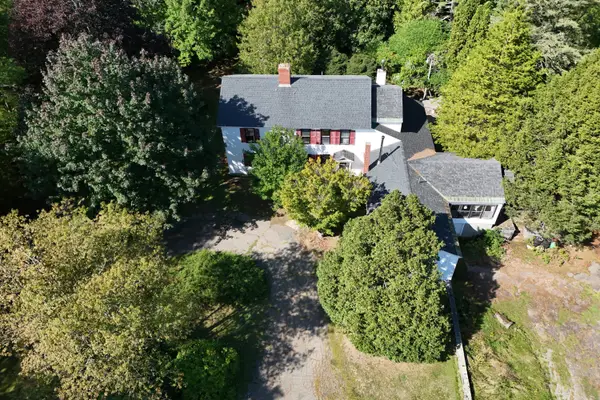 $489,000Active3 beds 3 baths4,700 sq. ft.
65 Elm Street, Waldoboro, ME 04572
MLS# 1682210Listed by: RE/MAX JARET & COHN 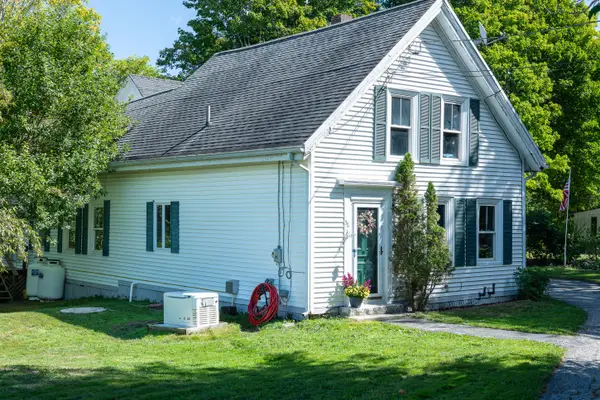 $235,000Active3 beds 1 baths1,626 sq. ft.
58 School Street, Waldoboro, ME 04572
MLS# 1681176Listed by: KELLER WILLIAMS REALTY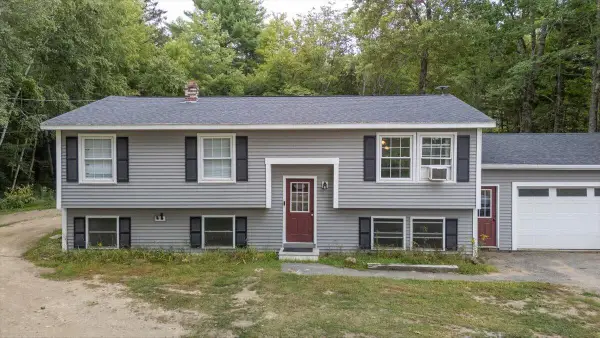 $389,000Active3 beds 1 baths1,092 sq. ft.
1327 Manktown Road, Waldoboro, ME 04572
MLS# 1680249Listed by: CATES REAL ESTATE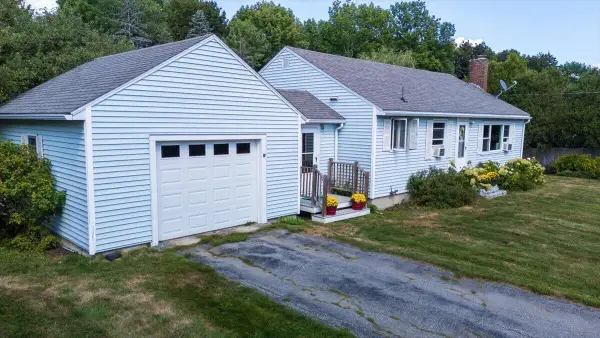 $280,000Pending2 beds 1 baths1,040 sq. ft.
288 Main Street, Waldoboro, ME 04572
MLS# 1680122Listed by: NEWCASTLE REALTY $475,000Active3 beds 2 baths2,688 sq. ft.
1080 Old Augusta Road, Waldoboro, ME 04572
MLS# 1680108Listed by: KELLER WILLIAMS REALTY $375,000Active3 beds 2 baths1,870 sq. ft.
180 Bremen Road, Waldoboro, ME 04572
MLS# 1679637Listed by: THE MAINE REAL ESTATE EXPERIENCE


Protect your home and budget from life's surprises with an Assurant Home Warranty, backed by a partner that supports you through every step of homeownership. Explore Plans.
© 2023 - 2026 ERA Franchise Systems LLC. All rights reserved. ERA Franchise Systems LLC fully supports the principles of the Fair Housing Act and the Equal Opportunity Act. ERA, ERA Real Estate powered, and their respective logos are registered service marks of ERA Franchise Systems LLC. Each office is independently owned and operated.