
944 Dutch Neck Road, Waldoboro, ME 04572
Local realty services provided by:ERA Dawson-Bradford Co., REALTORS
Office: pooley realty groupjessicapooleyrealtor@gmail.com
MLS#:1675365
Source:ME_MREIS
Price summary
- Price:$495,000
- Price per sq. ft.:$368.3
About this home
Classic Maine charm meets a beautiful country setting at 944 Dutch Neck Road. This inviting Cape is filled with character, from warm pumpkin pine floors and a lovely fireplace to built-in bookcases and a bright primary bedroom. Thoughtful renovations over the years complement the home's original appeal while preserving the features that make an older Maine home so special.
A breezeway connects the home to a two-car garage with additional storage above, while a separate two-story barn adds even more versatility. Previously described as offering workshop and studio space, the barn features extra windows and views toward the water--an inspiring setting for hobbies, projects, creative pursuits, or simply additional space to make your own.
Outside, mature trees and a beautiful rolling field create an attractive setting, with distant water views adding to the classic Midcoast Maine feel.
The Dutch Neck location is a highlight of its own. Enjoy convenient access to the Medomak River at nearby Dutch Neck Marine Park and Public Landing, with opportunities for boating, paddling, fishing, and exploring the area's natural beauty. Whether you're drawn to the character of the Cape, the additional garage and barn space, or the peaceful setting, this is a property with the kind of warmth and versatility that is increasingly hard to find....
Contact an agent
Home facts
- Year built:1830
- Listing ID #:1675365
- Updated:September 26, 2026 at 10:50 AM
Rooms and interior
- Bedrooms:3
- Total bathrooms:2
- Full bathrooms:2
- Rooms Total:7
- Flooring:Wood
- Bathrooms Description:Bathtub, Shower
- Kitchen Description:Gas Range, Microwave, Refrigerator
- Basement Description:Bulkhead, Full, Unfinished
- Living area:1,344 sq. ft.
Heating and cooling
- Heating:Forced Air, Heating, Oil, Wood
Structure and exterior
- Roof:Shingle
- Year built:1830
- Building area:1,344 sq. ft.
- Lot area:2 Acres
- Lot Features:Landscaped, Neighborhood, Open Lot, Rural
- Architectural Style:Cape Cod
- Construction Materials:Vinyl Siding, Wood Frame
- Exterior Features:Deck
- Foundation Description:Poured Concrete
- Levels:Multi Level
Utilities
- Water:Private, Well
- Sewer:Private Sewer, Septic Tank
Finances and disclosures
- Price:$495,000
- Price per sq. ft.:$368.3
- Tax amount:$5,357 (2025)
Features and amenities
- Appliances:Dryer, Gas Range, Microwave, Refrigerator, Washer
- Laundry features:Dryer, Main Level, Washer
- Amenities:Walk-In Closet(s)
Parking
- Parking description:1 - 4 Spaces, Attached Garage, Inside Entrance, Off street, On Site, Paved
- Garage:Yes
- Garage spaces:2
 MREIS Multiple Listing Service™ systemListing data is derived in whole or in part from the Maine IDX & is for consumers' personal, noncommercial use only. Dimensions are approximate and not guaranteed. All data should be independently verified. © 2026 Maine Real Estate Information System, Inc. All Rights Reserved
New listings near 944 Dutch Neck Road
- New
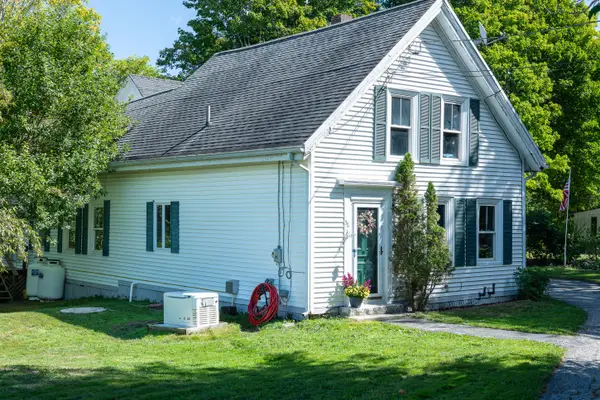 $235,000Active3 beds 1 baths1,626 sq. ft.
58 School Street, Waldoboro, ME 04572
MLS# 1681176Listed by: KELLER WILLIAMS REALTY 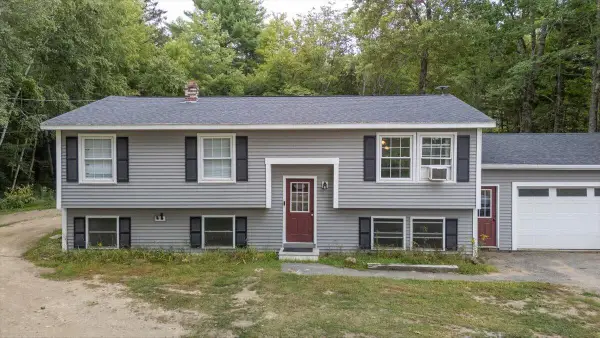 $389,000Active3 beds 1 baths1,092 sq. ft.
1327 Manktown Road, Waldoboro, ME 04572
MLS# 1680249Listed by: CATES REAL ESTATE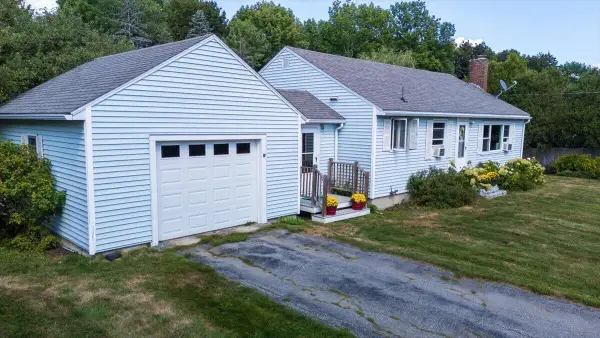 $280,000Active Under Contract2 beds 1 baths1,040 sq. ft.
288 Main Street, Waldoboro, ME 04572
MLS# 1680122Listed by: NEWCASTLE REALTY $475,000Active3 beds 2 baths2,688 sq. ft.
1080 Old Augusta Road, Waldoboro, ME 04572
MLS# 1680108Listed by: KELLER WILLIAMS REALTY $375,000Active3 beds 2 baths1,870 sq. ft.
180 Bremen Road, Waldoboro, ME 04572
MLS# 1679637Listed by: THE MAINE REAL ESTATE EXPERIENCE $299,900Pending2 beds 1 baths1,025 sq. ft.
24 Glidden Street, Waldoboro, ME 04572
MLS# 1679589Listed by: EXP REALTY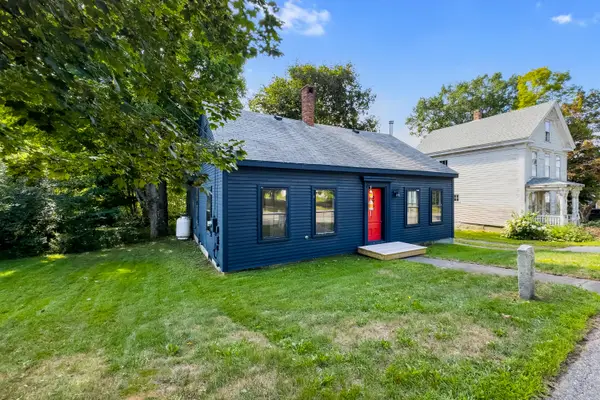 $250,000Active Under Contract3 beds 2 baths1,900 sq. ft.
975 Main Street, Waldoboro, ME 04572
MLS# 1678626Listed by: RE/MAX JARET & COHN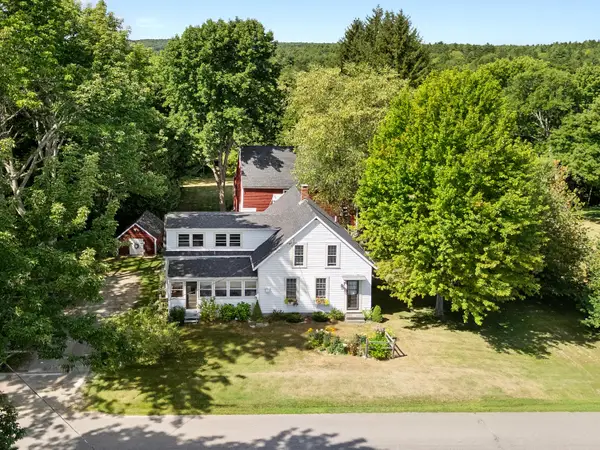 $765,000Active3 beds 2 baths1,880 sq. ft.
763 Dutch Neck Road, Waldoboro, ME 04572
MLS# 1678586Listed by: RE/MAX JARET & COHN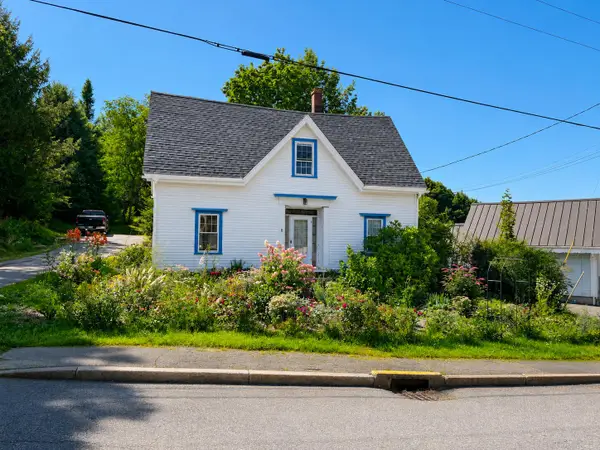 $325,000Pending5 beds 3 baths1,753 sq. ft.
5 Old Route One, Waldoboro, ME 04572
MLS# 1677468Listed by: STARTPOINT REALTY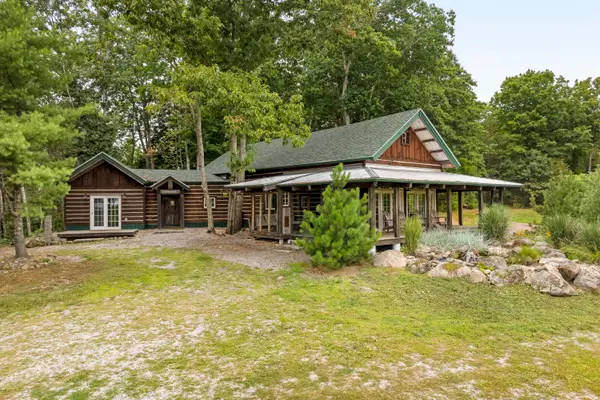 $495,000Active3 beds 3 baths2,070 sq. ft.
216 Robinson Road, Waldoboro, ME 04572
MLS# 1677261Listed by: LEGACY PROPERTIES SOTHEBY'S INTERNATIONAL REALTY


Protect your home and budget from life's surprises with an Assurant Home Warranty, backed by a partner that supports you through every step of homeownership. Explore Plans.
© 2023 - 2026 ERA Franchise Systems LLC. All rights reserved. ERA Franchise Systems LLC fully supports the principles of the Fair Housing Act and the Equal Opportunity Act. ERA, ERA Real Estate powered, and their respective logos are registered service marks of ERA Franchise Systems LLC. Each office is independently owned and operated.