
975 Main Street, Waldoboro, ME 04572
Local realty services provided by:ERA Dawson-Bradford Co., REALTORS
975 Main Street,Waldoboro, ME 04572
$270,000
- 3 Beds
- 2 Baths
- 1,900 sq. ft.
- Single family
- Active
Office: re/max jaret & cohnrockland@jaretcohn.com
MLS#:1678626
Source:ME_MREIS
Price summary
- Price:$270,000
- Price per sq. ft.:$142.11
About this home
WELCOME TO WALDOBORO VILLAGE, where one finds cafe's, restaurants, breweries, a theater, art galleries, barbershop, library and Post office all within walking distance. When not out and about exploring this quaint Maine Village, relax in your spacious, secluded rear yard. Bordered by a meandering stream, having established garden beds and warm/cozy fire pit. This classic New England cape offers three spacious bedrooms, the first floor primary bedroom has a "roughed in" en-suite full bath, living room, den or dining room, kitchen with a large pantry and numerous built-ins, laundry and one and a half baths. Recent renovations include a highly efficient wood stove for those cold winter days and nights. Two new direct vent propane furnaces. Fresh paint and a generous seller concession for new flooring completes this transition from a house to your home.
Contact an agent
Home facts
- Year built:1900
- Listing ID #:1678626
- Updated:September 07, 2026 at 12:01 AM
Rooms and interior
- Bedrooms:3
- Total bathrooms:2
- Full bathrooms:1
- Half bathrooms:1
- Rooms Total:7
- Flooring:Laminate, Vinyl, Wood
- Kitchen Description:Dishwasher, Gas Range, Refrigerator
- Basement Description:Bulkhead, Interior Entry
- Living area:1,900 sq. ft.
Heating and cooling
- Heating:Baseboard, Heating, Hot Water, Oil, Wood, Wood Stove
Structure and exterior
- Roof:Composition, Shingle
- Year built:1900
- Building area:1,900 sq. ft.
- Lot area:0.59 Acres
- Lot Features:Intown, Level, Open Lot, Sidewalks
- Architectural Style:Cape Cod
- Construction Materials:Vinyl Siding, Wood Frame, Wood Siding
- Foundation Description:Brick/Mortar, Granite, Stone
Utilities
- Water:Public
- Sewer:Public Sewer
Finances and disclosures
- Price:$270,000
- Price per sq. ft.:$142.11
- Tax amount:$3,419 (2025)
Features and amenities
- Appliances:Dishwasher, Dryer, Gas Range, Refrigerator, Washer
- Laundry features:Dryer, Washer
Parking
- Parking description:1 - 4 Spaces, Gravel, Off street
 MREIS Multiple Listing Service™ systemListing data is derived in whole or in part from the Maine IDX & is for consumers' personal, noncommercial use only. Dimensions are approximate and not guaranteed. All data should be independently verified. © 2026 Maine Real Estate Information System, Inc. All Rights Reserved
New listings near 975 Main Street
- New
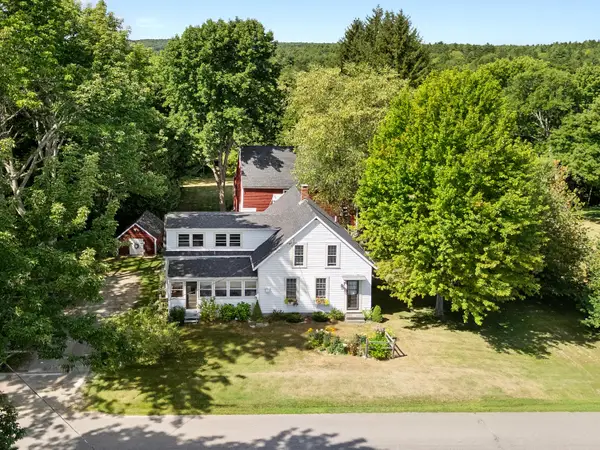 $765,000Active3 beds 2 baths1,880 sq. ft.
763 Dutch Neck Road, Waldoboro, ME 04572
MLS# 1678586Listed by: RE/MAX JARET & COHN 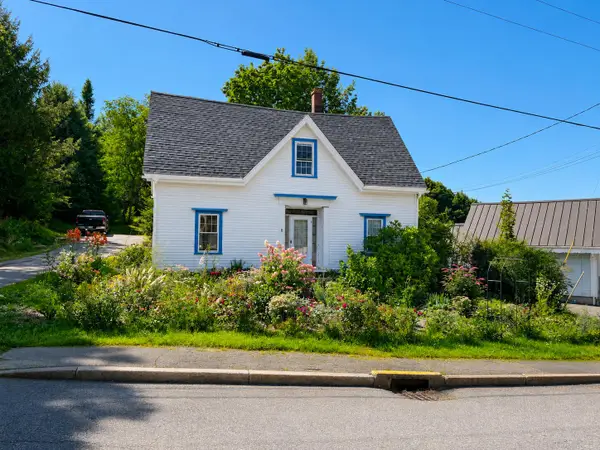 $325,000Active Under Contract5 beds 3 baths1,753 sq. ft.
5 Old Route One, Waldoboro, ME 04572
MLS# 1677468Listed by: STARTPOINT REALTY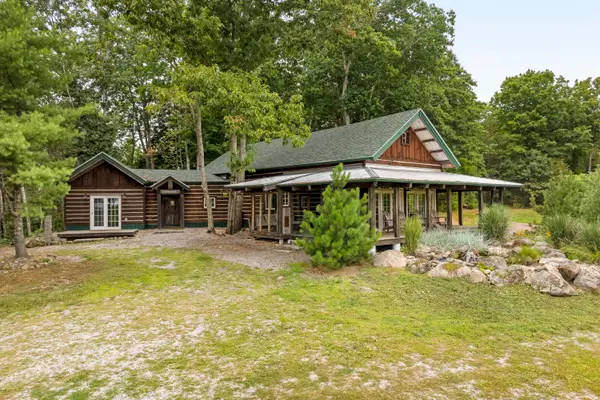 $549,000Pending3 beds 3 baths2,070 sq. ft.
216 Robinson Road, Waldoboro, ME 04572
MLS# 1677261Listed by: LEGACY PROPERTIES SOTHEBY'S INTERNATIONAL REALTY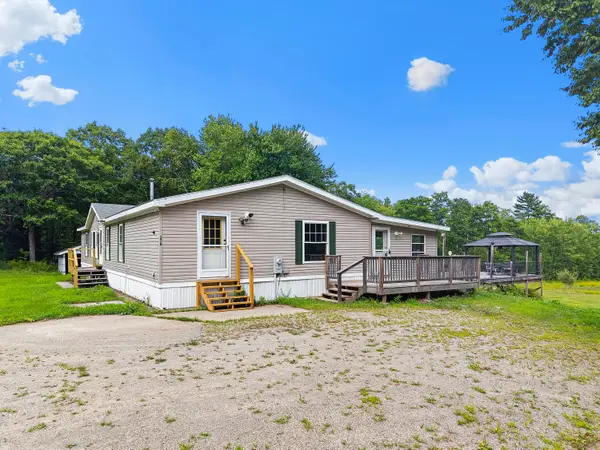 $329,000Active3 beds 2 baths1,836 sq. ft.
276 Violet Lane, Waldoboro, ME 04572
MLS# 1677163Listed by: POOLEY REALTY GROUP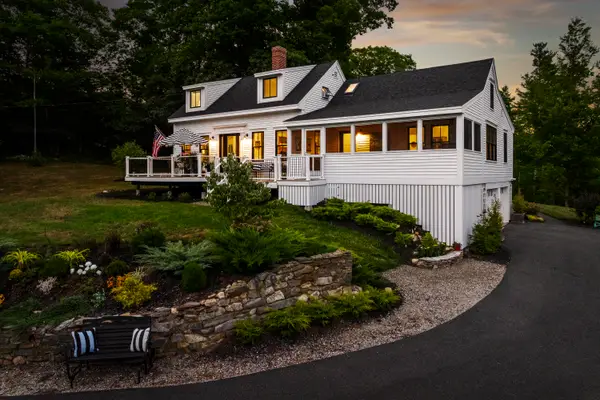 $849,000Active4 beds 4 baths2,205 sq. ft.
1498 Bremen Road, Waldoboro, ME 04572
MLS# 1676946Listed by: MAINE WAY REALTY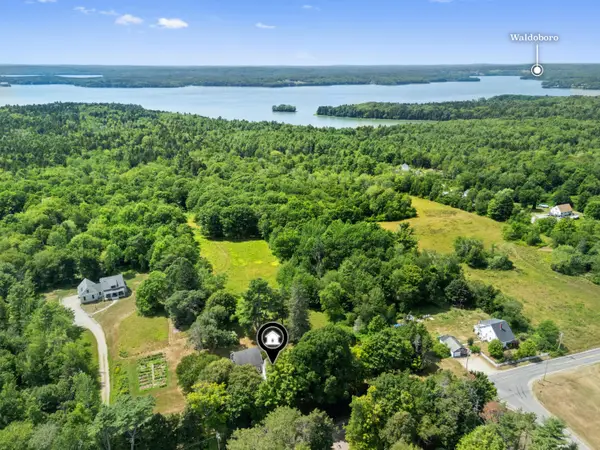 $600,000Active4 beds 3 baths2,493 sq. ft.
2589 Friendship Road, Waldoboro, ME 04572
MLS# 1675892Listed by: MIDCOAST HOME/SEA GLASS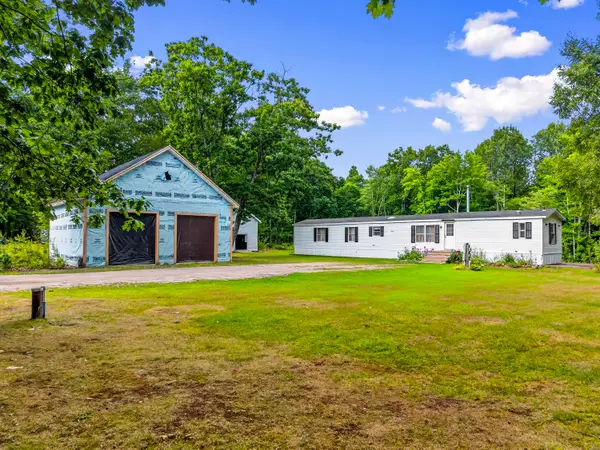 $219,000Active3 beds 2 baths1,064 sq. ft.
250 Violet Lane, Waldoboro, ME 04572
MLS# 1675755Listed by: POOLEY REALTY GROUP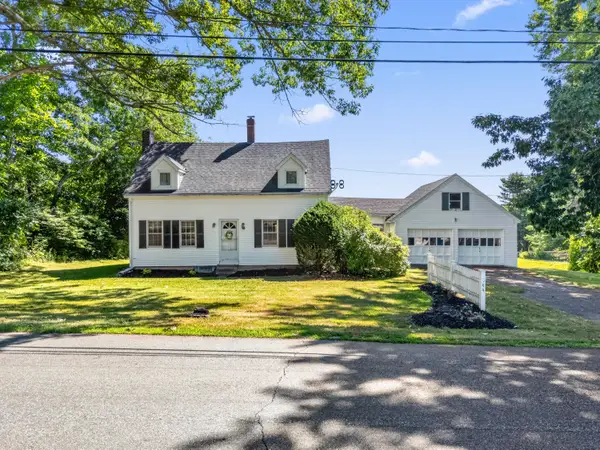 $495,000Active3 beds 2 baths1,344 sq. ft.
944 Dutch Neck Road, Waldoboro, ME 04572
MLS# 1675365Listed by: POOLEY REALTY GROUP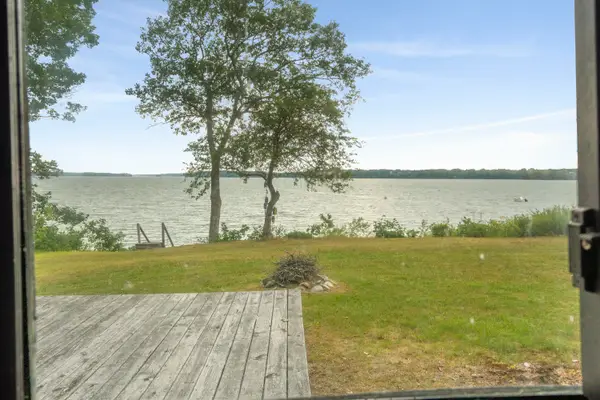 $795,000Active3 beds 3 baths1,864 sq. ft.
1793 Friendship Road, Waldoboro, ME 04572
MLS# 1674661Listed by: KELLER WILLIAMS REALTY


Protect your home and budget from life's surprises with an Assurant Home Warranty, backed by a partner that supports you through every step of homeownership. Explore Plans.
© 2023 - 2026 ERA Franchise Systems LLC. All rights reserved. ERA Franchise Systems LLC fully supports the principles of the Fair Housing Act and the Equal Opportunity Act. ERA, ERA Real Estate powered, and their respective logos are registered service marks of ERA Franchise Systems LLC. Each office is independently owned and operated.