
133 Bull Run Road, Wales, ME 04280
Local realty services provided by:ERA Dawson-Bradford Co., REALTORS
133 Bull Run Road,Wales, ME 04280
$450,000
- 3 Beds
- 3 Baths
- - sq. ft.
- Single family
- Closed
Office: homestead realty
MLS#:1671760
Source:ME_MREIS
Price summary
- Price:$450,000
About this home
A must-see! This beautifully maintained 3-4 bedroom, 2.5-bath home is nestled on a picturesque 2-acre lot surrounded by mature trees, combining privacy, comfort, and convenience. Enjoy peaceful mornings on the back deck or relax on the welcoming covered front porch.
Inside, you'll find stunning original wide-pine floors, custom features throughout, and a cozy wood stove for those chilly Maine evenings. The open-concept kitchen creates a bright, inviting space that's perfect for everyday living and entertaining. The fully finished walk-out basement features radiant heated floors, a bedroom, full bath, and separate entrance, with space to add a kitchen for a potential in-law suite or accessory dwelling unit (subject to local approvals).
This property also includes a small horse barn and pasture, making it easy to enjoy your equestrian lifestyle right at home.
Outdoor enthusiasts will appreciate direct access to nearby snowmobile trails and excellent ice fishing in the winter, while warmer months provide endless opportunities for boating, swimming, and fishing at the many nearby lakes and ponds. Despite its peaceful country setting, the property is located just minutes from the highway, making commuting and travel a breeze.
This move-in ready home combines the best of country living with modern comfort and endless possibilities....
Contact an agent
Home facts
- Year built:2010
- Listing ID #:1671760
- Updated:September 07, 2026 at 06:55 AM
Rooms and interior
- Bedrooms:3
- Total bathrooms:3
- Full bathrooms:2
- Half bathrooms:1
- Rooms Total:7
- Flooring:Tile, Wood
- Kitchen Description:Dishwasher, Gas Range, Microwave, Refrigerator
- Bedroom Description:Primary Bedroom w/Bath
- Basement Description:Daylight, Finished, Full, Interior Entry, Walk-Out Access
Heating and cooling
- Heating:Baseboard, Direct Vent Heater, Heating, Hot Water, Propane, Radiant, Wood, Wood Stove
Structure and exterior
- Roof:Shingle
- Year built:2010
- Lot Features:Landscaped, Rural, Wooded
- Construction Materials:Shingle Siding, Vinyl Siding, Wood Frame
- Exterior Features:Deck
- Foundation Description:Poured Concrete
- Levels:Multi Level
Utilities
- Water:Private, Well
- Sewer:Private Sewer, Septic Tank
Finances and disclosures
- Price:$450,000
- Tax amount:$3,612 (2025)
Features and amenities
- Appliances:Dishwasher, Dryer, Gas Range, Microwave, Refrigerator, Tankless Water Heater, Washer
- Laundry features:Dryer, Main Level, Washer
Parking
- Parking description:1 - 4 Spaces, Gravel, On Site
 MREIS Multiple Listing Service™ systemListing data is derived in whole or in part from the Maine IDX & is for consumers' personal, noncommercial use only. Dimensions are approximate and not guaranteed. All data should be independently verified. © 2026 Maine Real Estate Information System, Inc. All Rights Reserved
New listings near 133 Bull Run Road
 $99,000Active5.92 Acres
27 & Tbd Beech Nut Lane, Wales, ME 04280
MLS# 1676214Listed by: KELLER WILLIAMS REALTY $120,000Pending10.5 Acres
Lot 56A Gardiner Road, Wales, ME 04280
MLS# 1674883Listed by: FONTAINE FAMILY-THE REAL ESTATE LEADER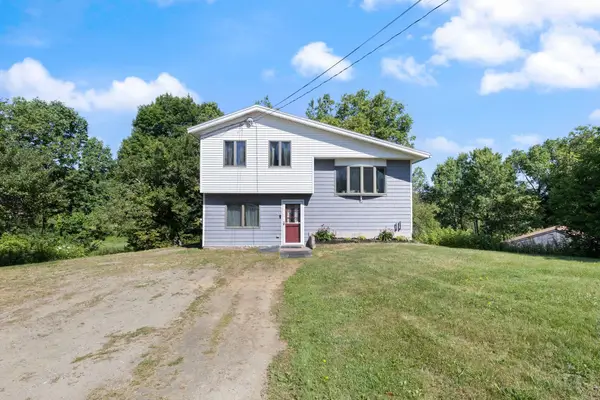 $369,900Active3 beds 2 baths1,589 sq. ft.
215 East Road, Wales, ME 04280
MLS# 1673708Listed by: KELLER WILLIAMS REALTY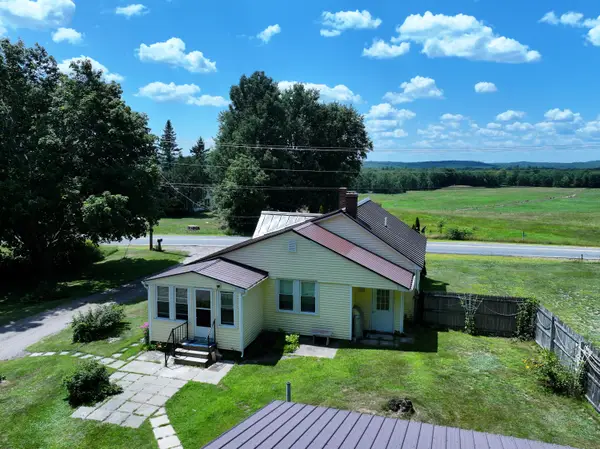 $378,000Active2 beds 1 baths1,159 sq. ft.
241 Leeds Junction Road, Wales, ME 04280
MLS# 1673575Listed by: EXP REALTY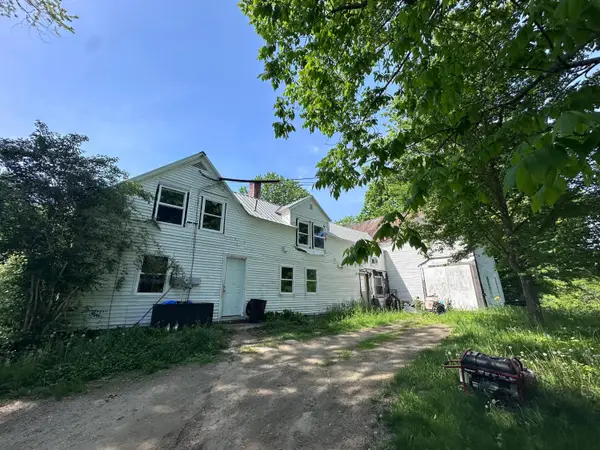 $175,000Active4 beds 1 baths1,680 sq. ft.
500 Centre Road, Wales, ME 04280
MLS# 1666539Listed by: COLDWELL BANKER REALTY


Protect your home and budget from life's surprises with an Assurant Home Warranty, backed by a partner that supports you through every step of homeownership. Explore Plans.
© 2023 - 2026 ERA Franchise Systems LLC. All rights reserved. ERA Franchise Systems LLC fully supports the principles of the Fair Housing Act and the Equal Opportunity Act. ERA, ERA Real Estate powered, and their respective logos are registered service marks of ERA Franchise Systems LLC. Each office is independently owned and operated.