
25 Moes Way, Wales, ME 04280
Local realty services provided by:ERA Dawson-Bradford Co., REALTORS
25 Moes Way,Wales, ME 04280
$430,000
- 3 Beds
- 2 Baths
- - sq. ft.
- Single family
- Closed
Office: meservier & associates
MLS#:1669603
Source:ME_MREIS
Price summary
- Price:$430,000
About this home
Tucked away on a private dead end road, this thoughtfully maintained Cape offers the perfect balance of privacy, simplicity, and connection to nature. Built in 2013 and situated on 1.84 peaceful acres, the property has been carefully cultivated into a hobby farmstead featuring mature blueberry and blackberry bushes, apple trees, a productive garden, greenhouse, chicken coop, and storage shed. The wooded setting provides a quiet retreat while still offering open spaces to enjoy.
Inside, the home is filled with natural light and designed with intention, creating warm, comfortable living spaces that are both functional and inviting. Start your mornings on the screened porch overlooking the grounds, or spend evenings enjoying the peaceful surroundings.
The finished walkout basement includes a charming bonus room, which offers flexibility for a variety of lifestyles. A detached one-car garage with an attached lean-to provides additional storage and workspace.
Despite its private setting, the property is conveniently located just 5 miles from the Sabattus Turnpike, making commuting easy while allowing you to enjoy the quiet of country living. Whether you're dreaming of gardening, raising chickens, or simply embracing a slower pace, this property offers the opportunity to live intentionally in a beautiful natural setting....
Contact an agent
Home facts
- Year built:2014
- Listing ID #:1669603
- Updated:September 06, 2026 at 06:40 AM
Rooms and interior
- Bedrooms:3
- Total bathrooms:2
- Full bathrooms:2
- Rooms Total:9
- Flooring:Carpet, Laminate, Tile
- Bathrooms Description:Bathtub, Shower
- Kitchen Description:Dishwasher, Electric Range, Refrigerator
- Bedroom Description:1st Floor Bedroom, Primary Bedroom w/Bath
- Basement Description:Crawl Space, Daylight, Exterior Entry, Finished, Interior Entry, Walk-Out Access
Heating and cooling
- Heating:Baseboard, Gas Bottled, Heating, Pellet Stove, Pellets, Wood, Wood Stove
Structure and exterior
- Roof:Pitched, Shingle
- Year built:2014
- Lot Features:Harvestable Crops, Open Lot, Right of Way, Rolling Slope, Rural, Wooded
- Architectural Style:Cape Cod
- Construction Materials:Vinyl Siding, Wood Frame
- Exterior Features:Patio, Porch, Porch-Screened
- Foundation Description:Poured Concrete
Utilities
- Water:Private
- Sewer:Private Sewer
Finances and disclosures
- Price:$430,000
- Tax amount:$3,884 (2025)
Features and amenities
- Appliances:Dishwasher, Electric Range, Refrigerator
- Laundry features:Main Level
- Amenities:Storage, Walk-In Closet(s)
Parking
- Parking description:1 - 4 Spaces, Detached, Gravel
- Garage:Yes
- Garage spaces:1
 MREIS Multiple Listing Service™ systemListing data is derived in whole or in part from the Maine IDX & is for consumers' personal, noncommercial use only. Dimensions are approximate and not guaranteed. All data should be independently verified. © 2026 Maine Real Estate Information System, Inc. All Rights Reserved
New listings near 25 Moes Way
 $99,000Active5.92 Acres
27 & Tbd Beech Nut Lane, Wales, ME 04280
MLS# 1676214Listed by: KELLER WILLIAMS REALTY $120,000Pending10.5 Acres
Lot 56A Gardiner Road, Wales, ME 04280
MLS# 1674883Listed by: FONTAINE FAMILY-THE REAL ESTATE LEADER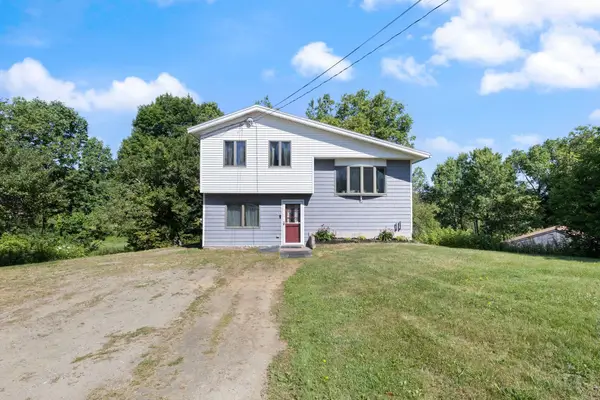 $369,900Active3 beds 2 baths1,589 sq. ft.
215 East Road, Wales, ME 04280
MLS# 1673708Listed by: KELLER WILLIAMS REALTY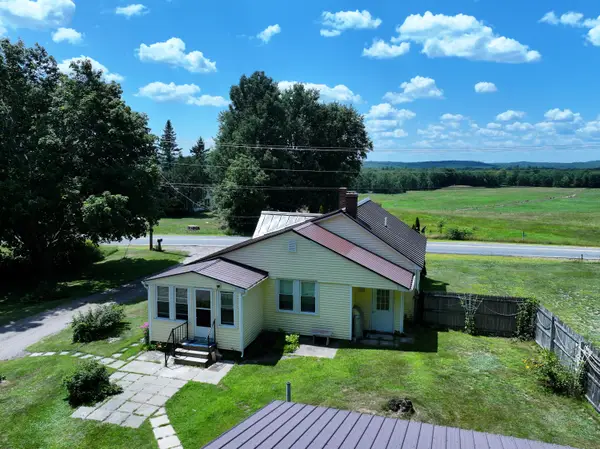 $378,000Active2 beds 1 baths1,159 sq. ft.
241 Leeds Junction Road, Wales, ME 04280
MLS# 1673575Listed by: EXP REALTY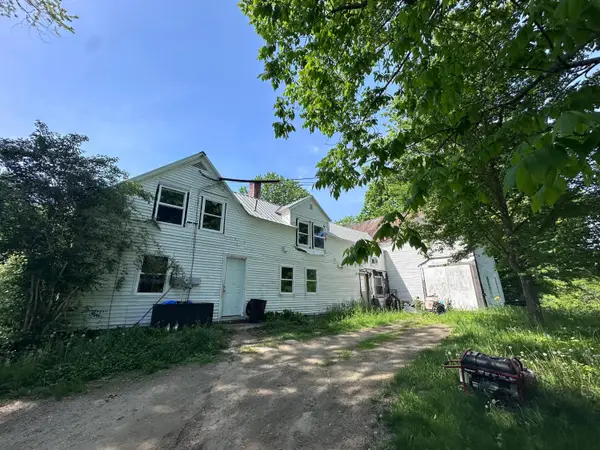 $175,000Active4 beds 1 baths1,680 sq. ft.
500 Centre Road, Wales, ME 04280
MLS# 1666539Listed by: COLDWELL BANKER REALTY


Protect your home and budget from life's surprises with an Assurant Home Warranty, backed by a partner that supports you through every step of homeownership. Explore Plans.
© 2023 - 2026 ERA Franchise Systems LLC. All rights reserved. ERA Franchise Systems LLC fully supports the principles of the Fair Housing Act and the Equal Opportunity Act. ERA, ERA Real Estate powered, and their respective logos are registered service marks of ERA Franchise Systems LLC. Each office is independently owned and operated.