
89 School Road, Wales, ME 04280
Local realty services provided by:ERA Dawson-Bradford Co., REALTORS
Office: exp realty
MLS#:1682136
Source:ME_MREIS
Price summary
- Price:$285,000
- Price per sq. ft.:$222.48
About this home
A little room to breathe, a yard you can actually keep up with, and trees all around—this Wales home delivers on all three. Set on 2.10 acres with road frontage on two sides, it offers a peaceful setting and an elevated deck where you can take it all in. Inside, cathedral ceilings bring an airy feel to the main living level. The open kitchen flows into the living room, making it easy to cook, gather, and spend time together. The primary bedroom has a large walk-in closet and access to a spacious full bath with a tiled shower and laundry; the bath is also accessible from the hall. Upstairs, a second bedroom with its own full bath offers a comfortable space for guests or anyone who appreciates a little privacy. The lower level adds a garage, mudroom, half bath, and bonus room—practical space that makes day-to-day life easier. If you've been looking for a home with character, flexibility, and a wooded setting, this one is worth a closer look.
Contact an agent
Home facts
- Year built:2021
- Listing ID #:1682136
- Updated:September 26, 2026 at 04:07 PM
Rooms and interior
- Bedrooms:2
- Total bathrooms:3
- Full bathrooms:2
- Half bathrooms:1
- Rooms Total:5
- Flooring:Carpet, Vinyl
- Bathrooms Description:Bathtub, Shower
- Kitchen Description:Cooktop, Dishwasher, Microwave, Refrigerator, Wall Oven
- Bedroom Description:1st Floor Primary Bedroom w/Bath
- Basement Description:Daylight, Full, Interior Entry, Walk-Out Access
- Living area:1,281 sq. ft.
Heating and cooling
- Heating:Direct Vent Heater, Gas Bottled, Heating, Propane
Structure and exterior
- Roof:Metal
- Year built:2021
- Building area:1,281 sq. ft.
- Lot area:2.1 Acres
- Lot Features:Rolling Slope, Rural, Wooded
- Architectural Style:Cape Cod
- Construction Materials:Wood Frame, Wood Siding
- Exterior Features:Deck
- Foundation Description:Poured Concrete
Utilities
- Water:Private, Well
- Sewer:Private Sewer
Finances and disclosures
- Price:$285,000
- Price per sq. ft.:$222.48
- Tax amount:$2,808 (2025)
Features and amenities
- Appliances:Cooktop, Dishwasher, Microwave, Refrigerator, Wall Oven
- Laundry features:Main Level
- Amenities:Walk-In Closet(s)
Parking
- Parking description:1 - 4 Spaces, Garage Door Opener, Gravel, Heated garage, Inside Entrance, On Site
- Garage:Yes
- Garage spaces:1
 MREIS Multiple Listing Service™ systemListing data is derived in whole or in part from the Maine IDX & is for consumers' personal, noncommercial use only. Dimensions are approximate and not guaranteed. All data should be independently verified. © 2026 Maine Real Estate Information System, Inc. All Rights Reserved
New listings near 89 School Road
- Coming Soon
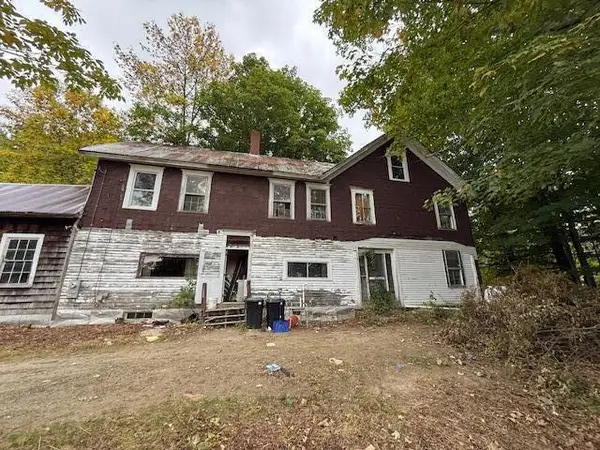 $115,000Coming Soon-- beds 2 baths2,744 sq. ft.
499 Pond Road, Wales, ME 04280
MLS# 1682161Listed by: AMERICAN REAL ESTATE - New
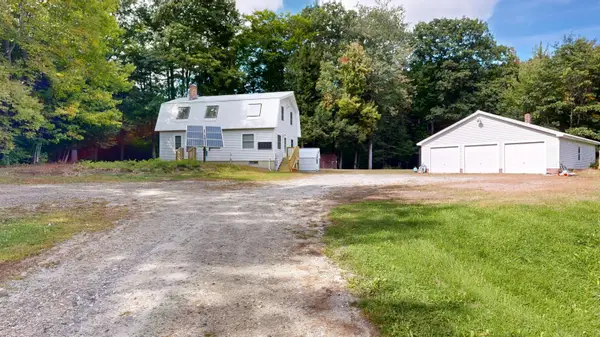 $440,000Active4 beds 2 baths2,136 sq. ft.
27 Greene Road, Wales, ME 04280
MLS# 1681567Listed by: FONTAINE FAMILY-THE REAL ESTATE LEADER  $75,000Active5.92 Acres
27 & Tbd Beech Nut Lane, Wales, ME 04280
MLS# 1676214Listed by: KELLER WILLIAMS REALTY $120,000Pending10.5 Acres
Lot 56A Gardiner Road, Wales, ME 04280
MLS# 1674883Listed by: FONTAINE FAMILY-THE REAL ESTATE LEADER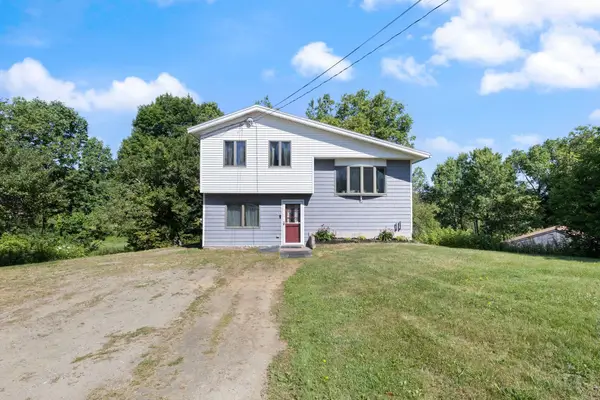 $369,900Active3 beds 2 baths1,589 sq. ft.
215 East Road, Wales, ME 04280
MLS# 1673708Listed by: KELLER WILLIAMS REALTY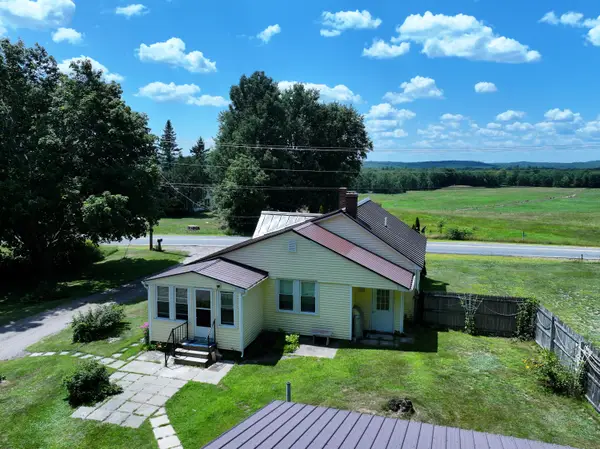 $358,000Active2 beds 1 baths1,159 sq. ft.
241 Leeds Junction Road, Wales, ME 04280
MLS# 1673575Listed by: EXP REALTY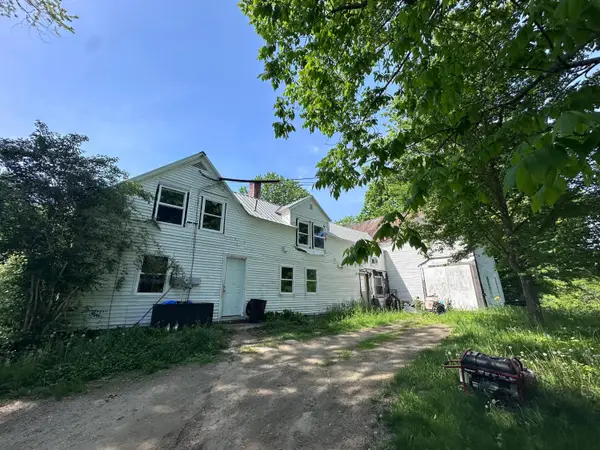 $165,000Active4 beds 1 baths1,680 sq. ft.
500 Centre Road, Wales, ME 04280
MLS# 1666539Listed by: COLDWELL BANKER REALTY


Protect your home and budget from life's surprises with an Assurant Home Warranty, backed by a partner that supports you through every step of homeownership. Explore Plans.
© 2023 - 2026 ERA Franchise Systems LLC. All rights reserved. ERA Franchise Systems LLC fully supports the principles of the Fair Housing Act and the Equal Opportunity Act. ERA, ERA Real Estate powered, and their respective logos are registered service marks of ERA Franchise Systems LLC. Each office is independently owned and operated.