
547 Sly Brook Road, Wallagrass, ME 04781
Local realty services provided by:ERA Dawson-Bradford Co., REALTORS
Office: king + miller real estateinfo@kingmillerrealestate.com
MLS#:1681853
Source:ME_MREIS
Price summary
- Price:$320,000
- Price per sq. ft.:$275.15
About this home
Dreaming of a waterfront home? Perched on the Fish River in Wallagrass, Maine, this 3-bedroom, 2-bath home, 3-car garage, and 1.67-acre property is the epitome of privacy & peace. Thoughtful details abound inside, where water views, large windows, lofty ceilings, hardwood floors, updated appliances, and an open concept layout make daily life a dream. You'll love the kitchen's quartzite countertops, stainless steel appliances, and seamless access to the dining area. Cozy nights catching up on your favorite shows are a sure thing in the living room. Sleep comes easily in the serene primary suite, complete with a lovely bathroom. A second main-floor bedroom & full bathroom make life comfy and convenient for all. Opportunity blooms in the daylight walkout basement, where a third bedroom, a recreation area, storage space, and a washer & dryer create a haven for hobbies, chores & more. Morning coffee & evening cocktails on the deck always feel special, thanks to the flowing river as a soundtrack. Wildlife watchers & nature lovers will be in heaven here, with deer, birds, and all manner of animals passing through the property. More than 200 feet of private water frontage puts fishing, paddling, and outdoor adventures at your fingertips. An enclosed garden with raised beds and a small apple orchard will make any horticulturist's heart sing. Your cars, toys, and tools all have a home in the heated three-car garage (plus storage space in the loft!) and shed. The recently regraded/scalped driveway makes coming & going a breeze. You'll never want to leave this special spot, but when you do, groceries, restaurants, schools, a university, and a hospital are all within 12 miles. This area is treasured for its seldom-seen combination of quiet beauty and caring neighbors. Your slice of Maine paradise is calling!...
Contact an agent
Home facts
- Year built:2016
- Listing ID #:1681853
- Updated:September 26, 2026 at 10:50 AM
Rooms and interior
- Bedrooms:3
- Total bathrooms:2
- Full bathrooms:2
- Rooms Total:5
- Flooring:Bamboo, Tile
- Bathrooms Description:Bathtub, Shower
- Kitchen Description:Dishwasher, Electric Range, Refrigerator
- Bedroom Description:1st Floor Bedroom, 1st Floor Primary Bedroom w/Bath
- Basement Description:Daylight, Full, Interior Entry, Walk-Out Access
- Living area:1,163 sq. ft.
Heating and cooling
- Heating:Baseboard, Blowers, Electric, Forced Air, Heat Pump, Heating, Oil, Propane
Structure and exterior
- Roof:Shingle
- Year built:2016
- Building area:1,163 sq. ft.
- Lot area:1.67 Acres
- Lot Features:Landscaped, Rolling Slope, Rural, Wooded
- Architectural Style:Contemporary, Saltbox
- Construction Materials:Shingle Siding, Wood Frame
- Exterior Features:Deck
- Foundation Description:Poured Concrete
Utilities
- Water:Private, Well
- Sewer:Private Sewer, Septic Tank
Finances and disclosures
- Price:$320,000
- Price per sq. ft.:$275.15
- Tax amount:$2,470 (2025)
Features and amenities
- Appliances:Dishwasher, Dryer, ENERGY STAR Qualified Appliances, Electric Range, Refrigerator, Washer
- Laundry features:Dryer, Washer
- Amenities:Storage
Parking
- Parking description:5 - 10 Spaces, Detached, Garage Door Opener, Heated garage, On Site, Other, Storage
- Garage:Yes
- Garage spaces:3
 MREIS Multiple Listing Service™ systemListing data is derived in whole or in part from the Maine IDX & is for consumers' personal, noncommercial use only. Dimensions are approximate and not guaranteed. All data should be independently verified. © 2026 Maine Real Estate Information System, Inc. All Rights Reserved
New listings near 547 Sly Brook Road
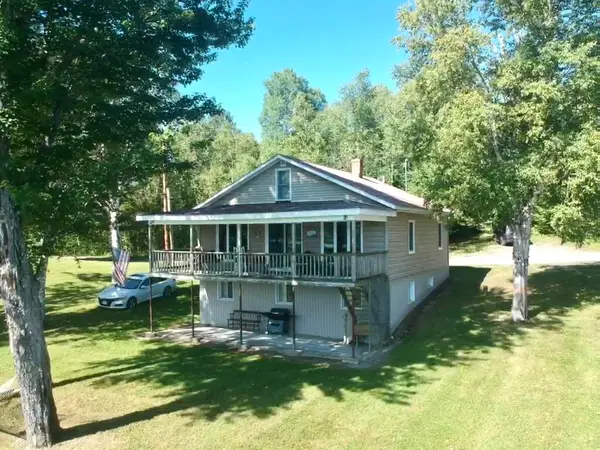 $315,000Active3 beds 2 baths1,240 sq. ft.
55 Station Road, Wallagrass, ME 04781
MLS# 1677381Listed by: AROOSTOOK REAL ESTATE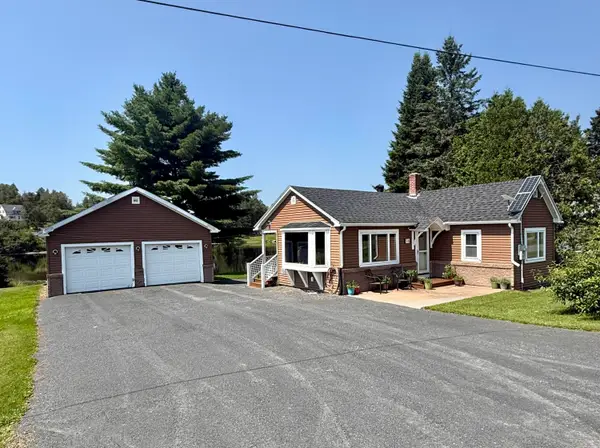 $199,900Active Under Contract3 beds 1 baths995 sq. ft.
16 Church Avenue, Wallagrass, ME 04781
MLS# 1675002Listed by: KELLER WILLIAMS REALTY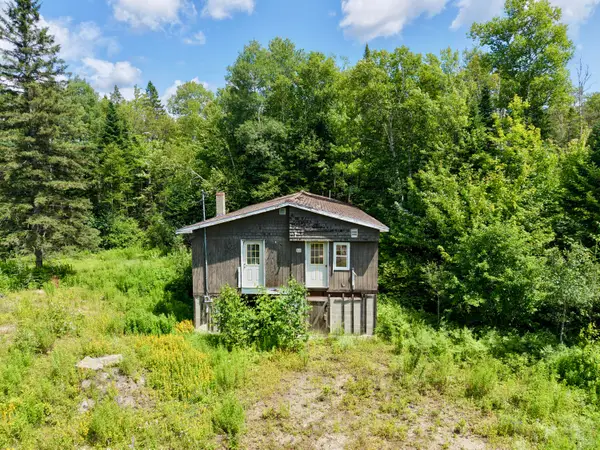 $29,500Active3 beds 1 baths1,260 sq. ft.
58 Clark Brook Road, Wallagrass, ME 04781
MLS# 1674403Listed by: AROOSTOOK REAL ESTATE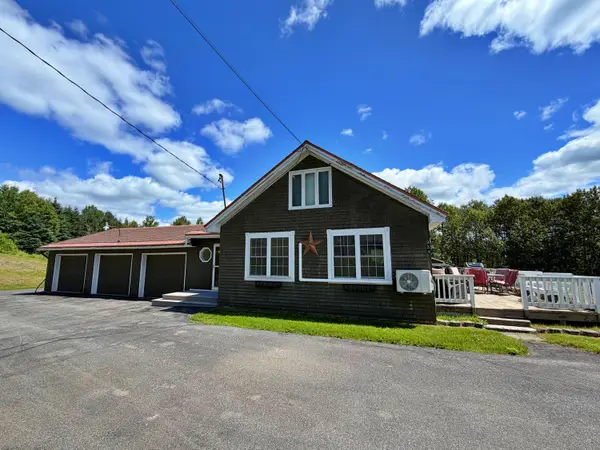 $339,000Active4 beds 3 baths3,166 sq. ft.
934 Aroostook Road, Wallagrass, ME 04781
MLS# 1673407Listed by: AROOSTOOK REAL ESTATE $169,000Active3 beds 1 baths1,058 sq. ft.
1443 Aroostook Road, Wallagrass, ME 04781
MLS# 1672272Listed by: CENTURY 21 QUEEN CITY REAL ESTATE $389,900Active3 beds 2 baths2,112 sq. ft.
911 Sly Brook Road, Wallagrass, ME 04781
MLS# 1671305Listed by: AROOSTOOK REAL ESTATE $179,900Active3 beds 1 baths1,550 sq. ft.
1356 Aroostook Road, Wallagrass, ME 04781
MLS# 1668253Listed by: PROGRESSIVE REALTY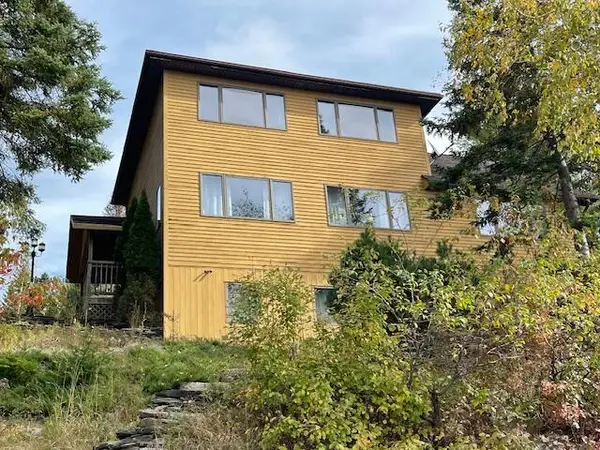 $315,000Active3 beds 2 baths2,494 sq. ft.
837 Sly Brook Road, Wallagrass, ME 04781
MLS# 1640768Listed by: CENTURY 21 QUEEN CITY REAL ESTATE


Protect your home and budget from life's surprises with an Assurant Home Warranty, backed by a partner that supports you through every step of homeownership. Explore Plans.
© 2023 - 2026 ERA Franchise Systems LLC. All rights reserved. ERA Franchise Systems LLC fully supports the principles of the Fair Housing Act and the Equal Opportunity Act. ERA, ERA Real Estate powered, and their respective logos are registered service marks of ERA Franchise Systems LLC. Each office is independently owned and operated.