
24 Whispering Pines Avenue, Washburn, ME 04786
Local realty services provided by:ERA Dawson-Bradford Co., REALTORS
Office: re/max county
MLS#:1683681
Source:ME_MREIS
Price summary
- Price:$569,000
- Price per sq. ft.:$261.49
About this home
Welcome to 24 Whispering Pines Avenue, a beautifully built 3 bedroom, 2 bath home on 1.5 acres in one of Aroostook County's newest subdivisions, along a quiet, low traffic dead end road. Radiant heated floors keep your feet warm and deliver a nice, even heat throughout. With todays rising energy costs in mind- this home is super insulated and very efficient to keep more money in your wallet. The open concept floor plan creates a bright, airy flow from room to room. Multi zoned heat pumps, four in total, provide year round climate control, while the antifreeze protected radiant system adds reliable comfort. An on demand, automatic switching whole house generator offers peace of mind no matter the season. This is also a smart home, with many appliances and features you can run right from your phone. The kitchen features granite and quartz countertops, and a cozy electric fireplace with beautiful mantle anchors the living area. The primary suite is a spa like retreat with a multi head spray shower and built in bench. The pantry is finished with butcher block shelving, a great upgrade for kitchen storage. Outside, the 7x48 farmer's porch in back and the 8x20 porch in front both sit on concrete slabs for easy maintenance, so there is no shoveling and no painting or staining. A freshly paved driveway and lush green grass add great curb appeal, and rip rap in the front ditches gives the property a clean, crisp look. A full gutter system with downspouts carries drainage away from the building. The 3 car heated, insulated garage includes a 240 volt receptacle, ideal for EV charging or other equipment, with direct entry into the living space. Cat 6 network wiring in every room and a security system complete the package. A water softener system helps keep the water system clean and protected. Contact us today to schedule a showing!...
Contact an agent
Home facts
- Year built:2026
- Listing ID #:1683681
- Updated:October 20, 2026 at 10:48 AM
Rooms and interior
- Bedrooms:3
- Total bathrooms:2
- Full bathrooms:2
- Rooms Total:9
- Flooring:Vinyl
- Bathrooms Description:Shower
- Bedroom Description:Primary Bedroom w/Bath
- Basement Description:Slab
- Living area:2,176 sq. ft.
Heating and cooling
- Heating:Heating, Hot Water, Propane, Radiant
Structure and exterior
- Roof:Shingle
- Year built:2026
- Building area:2,176 sq. ft.
- Lot area:1.56 Acres
- Lot Features:Landscaped, Level, Near Town, Open Lot, Rural, Subdivided
- Architectural Style:Cape Cod, Ranch
- Construction Materials:Vinyl Siding, Wood Frame
- Exterior Features:Patio, Porch
- Foundation Description:Poured Concrete, Slab
Utilities
- Water:Private, Well
- Sewer:Private Sewer, Septic Design Available, Septic Tank, Soil Test Available
Finances and disclosures
- Price:$569,000
- Price per sq. ft.:$261.49
- Tax amount:$3,266 (2026)
Features and amenities
- Laundry features:Main Level
- Amenities:Walk-In Closet(s)
- Smart home:Yes
Parking
- Parking description:1 - 4 Spaces, Attached Garage, Garage Door Opener, Heated garage, Inside Entrance, Paved
- Garage:Yes
- Garage spaces:3
 MREIS Multiple Listing Service™ systemListing data is derived in whole or in part from the Maine IDX & is for consumers' personal, noncommercial use only. Dimensions are approximate and not guaranteed. All data should be independently verified. © 2026 Maine Real Estate Information System, Inc. All Rights Reserved
New listings near 24 Whispering Pines Avenue
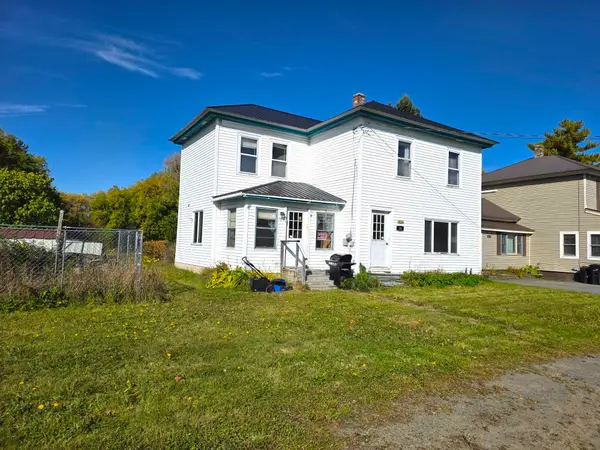 $79,000Active3 beds 1 baths1,482 sq. ft.
19 Churchill Street, Washburn, ME 04786
MLS# 1682799Listed by: BIG BEAR REAL ESTATE COMPANY $25,000Active3 beds 1 baths936 sq. ft.
1323 Main Street, Washburn, ME 04786
MLS# 1680322Listed by: RE/MAX COUNTY $587,000Active5 beds 3 baths3,370 sq. ft.
281 Cross Road, Washburn, ME 04786
MLS# 1680163Listed by: BIG BEAR REAL ESTATE COMPANY $129,900Active Under Contract2 beds 1 baths1,028 sq. ft.
8 Maynard Street, Washburn, ME 04786
MLS# 1679926Listed by: FIELDS REALTY LLC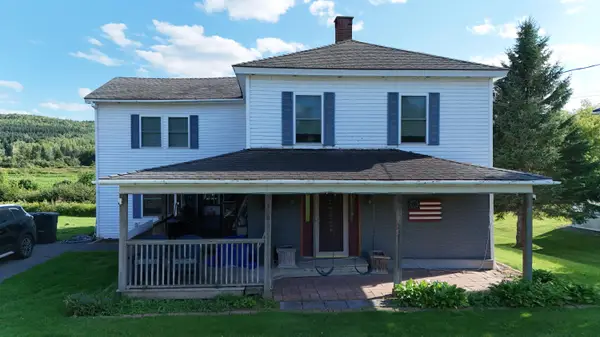 $229,900Active3 beds 2 baths1,740 sq. ft.
416 Washburn Road, Washburn, ME 04786
MLS# 1677390Listed by: NEXTHOME DISCOVER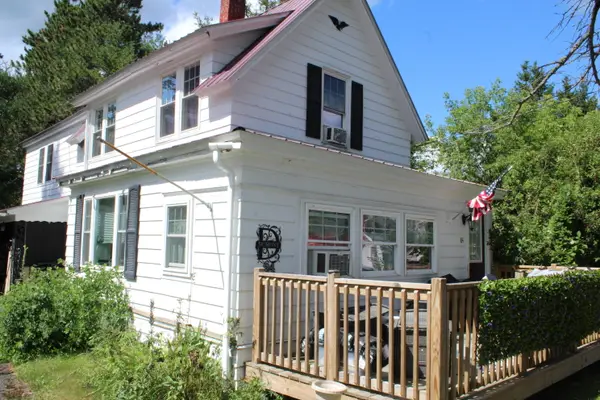 $150,000Pending2 beds 2 baths1,400 sq. ft.
84 Hines Street, Washburn, ME 04786
MLS# 1676441Listed by: UP NORTH REALTY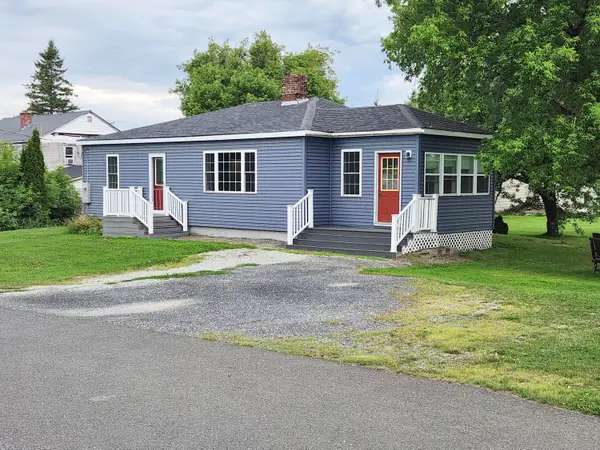 $150,000Active Under Contract2 beds 1 baths1,282 sq. ft.
12 Jardine Street, Washburn, ME 04786
MLS# 1675794Listed by: RE/MAX COUNTY $89,000Active3 beds 1 baths1,005 sq. ft.
74 Hines Street, Washburn, ME 04786
MLS# 1674042Listed by: KIEFFER REAL ESTATE $129,000Active3 beds 2 baths1,210 sq. ft.
1299 Main Street, Washburn, ME 04786
MLS# 1673378Listed by: RE/MAX COUNTY


Protect your home and budget from life's surprises with an Assurant Home Warranty, backed by a partner that supports you through every step of homeownership. Explore Plans.
© 2023 - 2026 ERA Franchise Systems LLC. All rights reserved. ERA Franchise Systems LLC fully supports the principles of the Fair Housing Act and the Equal Opportunity Act. ERA, ERA Real Estate powered, and their respective logos are registered service marks of ERA Franchise Systems LLC. Each office is independently owned and operated.