
416 Washburn Road, Washburn, ME 04786
Local realty services provided by:ERA Dawson-Bradford Co., REALTORS
416 Washburn Road,Washburn, ME 04786
$307,900
- 3 Beds
- 2 Baths
- 1,740 sq. ft.
- Single family
- Active
Office: coldwell banker realty207-282-5988
MLS#:1675277
Source:ME_MREIS
Price summary
- Price:$307,900
- Price per sq. ft.:$176.95
About this home
Welcome to 416 Washburn Road in Washburn, Maine. This 3-bedroom, 2-bath Garrison-style home sits on approximately 1.54 acres across two parcels and includes a large detached three-bay garage with additional storage space.
Inside, you'll find a spacious kitchen, multiple living areas, hardwood flooring in several rooms, and flexible space for an office or hobbies. Heating options include hot-water baseboard, a 2025 pellet stove, and a heat pump.
Enjoy a covered front porch, rear deck, level yard, and plenty of space for vehicles, equipment, or a workshop. Conveniently located in Washburn with easy access to Presque Isle and Northern Maine recreation.
Contact an agent
Home facts
- Year built:1900
- Listing ID #:1675277
- Updated:August 12, 2026 at 10:35 AM
Rooms and interior
- Bedrooms:3
- Total bathrooms:2
- Full bathrooms:1
- Half bathrooms:1
- Rooms Total:7
- Flooring:Laminate, Tile, Wood
- Kitchen Description:Dishwasher, Electric Range, Refrigerator
- Basement Description:Interior Entry, Unfinished
- Living area:1,740 sq. ft.
Heating and cooling
- Heating:Baseboard, Heat Pump, Heating, Hot Water, Oil, Pellet Stove, Pellets
Structure and exterior
- Roof:Shingle
- Year built:1900
- Building area:1,740 sq. ft.
- Lot area:1.54 Acres
- Lot Features:Level, Near Town, Open Lot, Rolling Slope
- Architectural Style:Farmhouse
- Construction Materials:Vinyl Siding, Wood Frame
- Exterior Features:Porch
- Foundation Description:Poured Concrete, Stone
Utilities
- Water:Private, Well
- Sewer:Private Sewer, Septic Tank
Finances and disclosures
- Price:$307,900
- Price per sq. ft.:$176.95
- Tax amount:$2,983 (2025)
Features and amenities
- Appliances:Dishwasher, Dryer, Electric Range, Refrigerator, Washer
- Laundry features:Dryer, Upper Level, Washer
Parking
- Parking description:1 - 4 Spaces, 5 - 10 Spaces, Detached, Garage Door Opener, Gravel
- Garage:Yes
- Garage spaces:3
 MREIS Multiple Listing Service™ systemListing data is derived in whole or in part from the Maine IDX & is for consumers' personal, noncommercial use only. Dimensions are approximate and not guaranteed. All data should be independently verified. © 2026 Maine Real Estate Information System, Inc. All Rights Reserved
New listings near 416 Washburn Road
- New
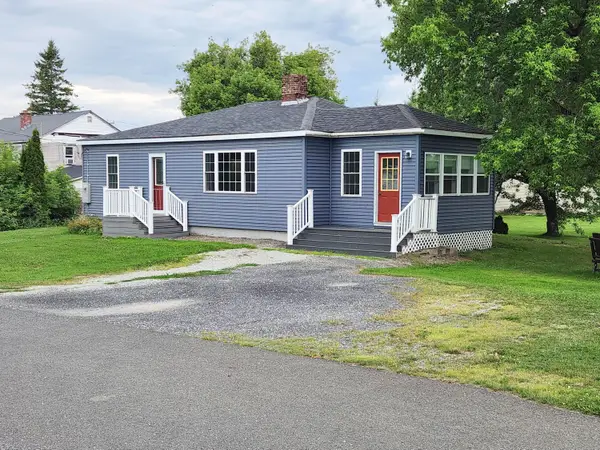 $150,000Active2 beds 1 baths1,282 sq. ft.
12 Jardine Street, Washburn, ME 04786
MLS# 1675794Listed by: RE/MAX COUNTY 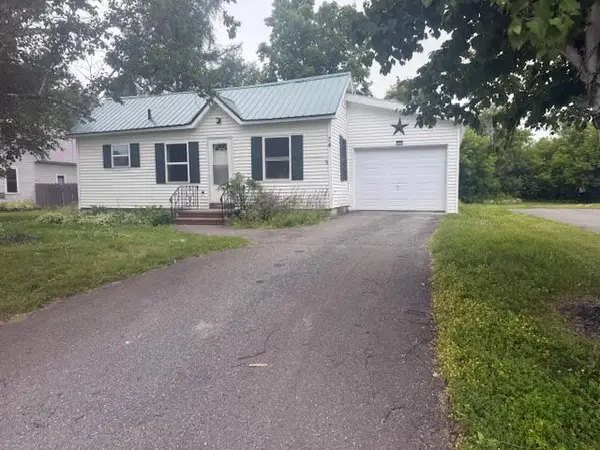 $99,000Active3 beds 1 baths1,005 sq. ft.
74 Hines Street, Washburn, ME 04786
MLS# 1674042Listed by: KIEFFER REAL ESTATE $139,999Active3 beds 2 baths1,210 sq. ft.
1299 Main Street, Washburn, ME 04786
MLS# 1673378Listed by: RE/MAX COUNTY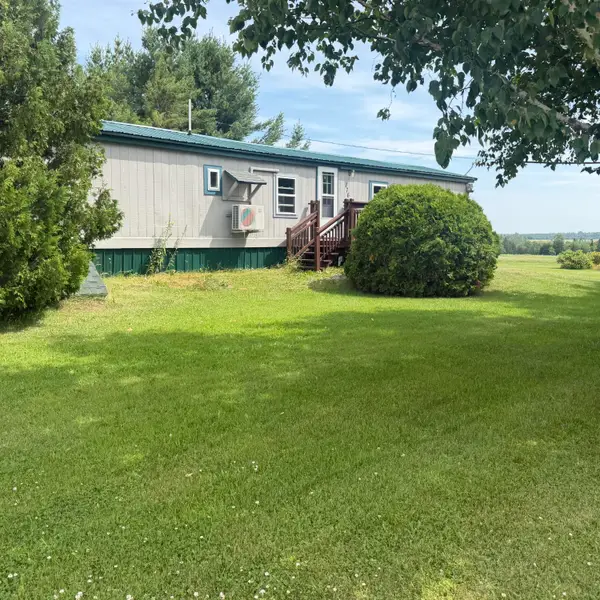 $89,900Pending2 beds 1 baths784 sq. ft.
176 Caribou Lake Road, Washburn, ME 04786
MLS# 1673042Listed by: NEXTHOME DISCOVER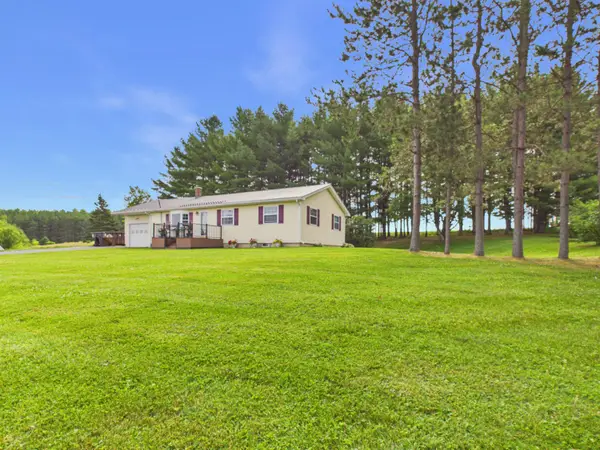 $219,000Active Under Contract2 beds 1 baths1,396 sq. ft.
1405 Washburn Road, Washburn, ME 04786
MLS# 1672929Listed by: KIEFFER REAL ESTATE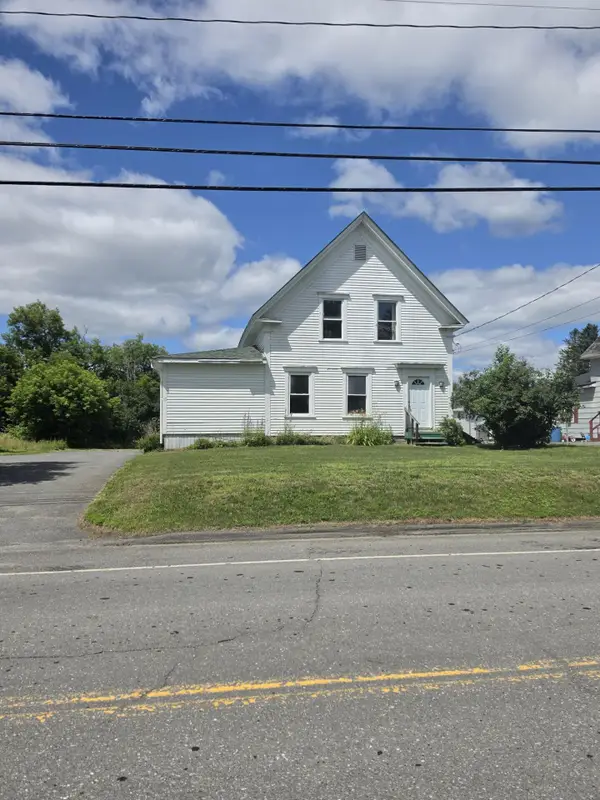 $95,000Active5 beds 3 baths1,394 sq. ft.
78 Hines Street, Washburn, ME 04786
MLS# 1672810Listed by: DOBBS REALTY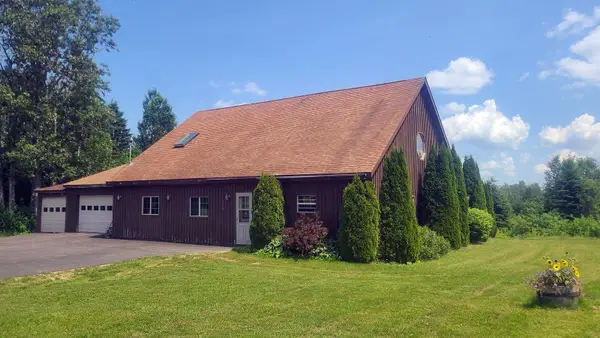 $259,000Active2 beds 2 baths1,531 sq. ft.
323 Castle Hill Road, Washburn, ME 04786
MLS# 1671095Listed by: RE/MAX COUNTY $199,900Pending3 beds 2 baths1,184 sq. ft.
426 Washburn Road, Washburn, ME 04786
MLS# 1670055Listed by: RE/MAX COUNTY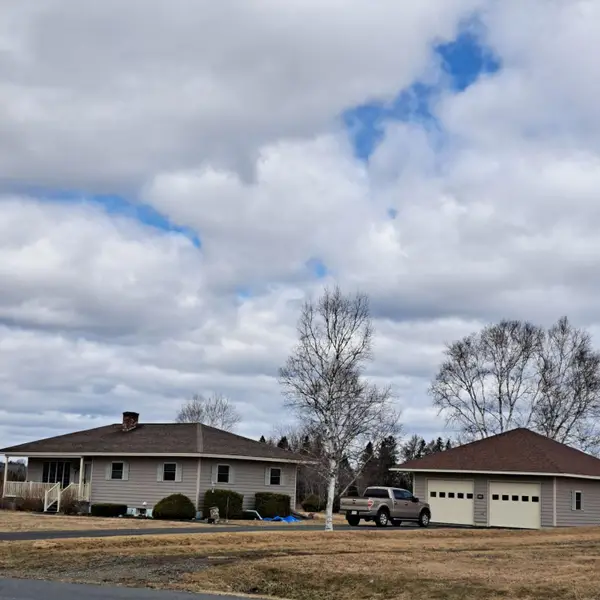 $259,000Pending3 beds 2 baths1,222 sq. ft.
326 Caribou Lake Road, Washburn, ME 04786
MLS# 1666935Listed by: HAWKINS REAL ESTATE COMPANY


Protect your home and budget from life's surprises with an Assurant Home Warranty, backed by a partner that supports you through every step of homeownership. Explore Plans.
© 2023 - 2026 ERA Franchise Systems LLC. All rights reserved. ERA Franchise Systems LLC fully supports the principles of the Fair Housing Act and the Equal Opportunity Act. ERA, ERA Real Estate powered, and their respective logos are registered service marks of ERA Franchise Systems LLC. Each office is independently owned and operated.