
468 Augusta Road, Washington, ME 04574
Local realty services provided by:ERA Dawson-Bradford Co., REALTORS
468 Augusta Road,Washington, ME 04574
$349,900
- 2 Beds
- 2 Baths
- 1,000 sq. ft.
- Single family
- Coming Soon
Office: re/max jaret & cohncamden@jaretcohn.com
MLS#:1685124
Source:ME_MREIS
Price summary
- Price:$349,900
- Price per sq. ft.:$349.9
About this home
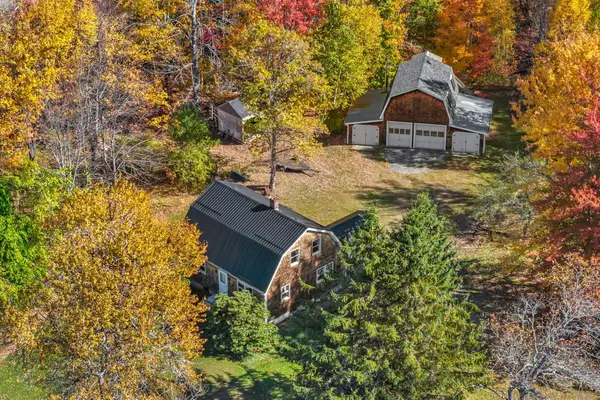
Welcome to 468 Augusta Road, where timeless Maine charm meets thoughtful, modern living. Set on 2.5 acres in Washington, this 1944 home has been completely reimagined from the inside out, offering the character of an older home with the comfort and peace of mind of new construction. Warm cedar shingles and a welcoming setting create instant curb appeal. Inside, beautiful hardwood and slate floors, bright living spaces, and handcrafted details make the home feel both cozy and fresh. The custom kitchen is ready for everything from quiet mornings to gatherings, and the soapstone woodstove sets the mood on chilly Maine evenings. The primary suite is a true retreat, complete with its own beautifully tiled shower. The main bath offers a classic soaking tub, perfect for unwinding at the end of the day. This home is built for comfort and efficiency year-round. Major updates include new electrical service, a heat pump water heater, fresh-air ventilation, radon mitigation, new insulation and windows throughout most of the home, and a brand-new leach field completed in 2026. The big-ticket items have been handled, so you can move in and enjoy. Outside, relax on the cedar deck and enjoy the room to roam on 2.5 acres. Two 2-bay garages offer plenty of room for vehicles, hobbies, equipment, and storage. Offering country living with easy access to Midcoast amenities, this one-of-a-kind property is a must-see. Schedule your showing today!...
Contact an agent
Home facts
- Year built:1944
- Listing ID #:1685124
- Updated:October 23, 2026 at 10:53 AM
Rooms and interior
- Bedrooms:2
- Total bathrooms:2
- Full bathrooms:2
- Rooms Total:6
- Flooring:Hardwood, Slate, Softwood, Tile, Wood
- Bathrooms Description:Bathtub, Shower
- Kitchen Description:Cooktop, Gas Range, Refrigerator
- Bedroom Description:1st Floor Primary Bedroom w/Bath
- Basement Description:Bulkhead, Crawl Space, Doghouse, Interior Entry, Partial, Unfinished
- Living area:1,000 sq. ft.
Heating and cooling
- Cooling:Wall Units
- Heating:Electric, Heat Pump, Heating, Wood, Wood Stove
Structure and exterior
- Roof:Metal, Shingle
- Year built:1944
- Building area:1,000 sq. ft.
- Lot area:2.4 Acres
- Lot Features:Open Lot, Rolling Slope, Rural
- Architectural Style:Cape Cod
- Construction Materials:Shingle Siding, Wood Frame
- Exterior Features:Deck
- Foundation Description:Block, Pillar/Post/Pier, Poured Concrete
Utilities
- Water:Private, Well
- Sewer:Private Sewer, Septic Design Available, Septic Tank
Finances and disclosures
- Price:$349,900
- Price per sq. ft.:$349.9
- Tax amount:$2,414 (2025)
Features and amenities
- Appliances:Cooktop, Dryer, Gas Range, Refrigerator, Washer
- Laundry features:Dryer, Main Level, Washer, Washer Hookup
- Amenities:Storage
Parking
- Parking description:1 - 4 Spaces, Detached, On Site, Paved
- Garage:Yes
- Garage spaces:4
 MREIS Multiple Listing Service™ systemListing data is derived in whole or in part from the Maine IDX & is for consumers' personal, noncommercial use only. Dimensions are approximate and not guaranteed. All data should be independently verified. © 2026 Maine Real Estate Information System, Inc. All Rights Reserved
New listings near 468 Augusta Road
- New
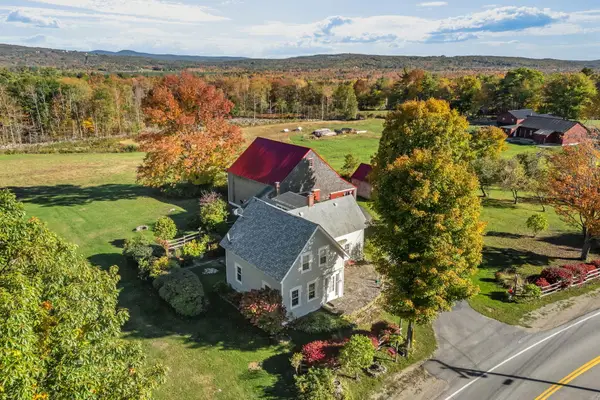
 $435,000Active4 beds 3 baths1,754 sq. ft.
118 Hopkins Road, Washington, ME 04574
MLS# 1684970Listed by: PORTSIDE REAL ESTATE GROUP - New
 $527,000Active4 beds 2 baths2,358 sq. ft.
538 Waldoboro Road, Washington, ME 04574
MLS# 1684436Listed by: LONE PINE REAL ESTATE COMPANY 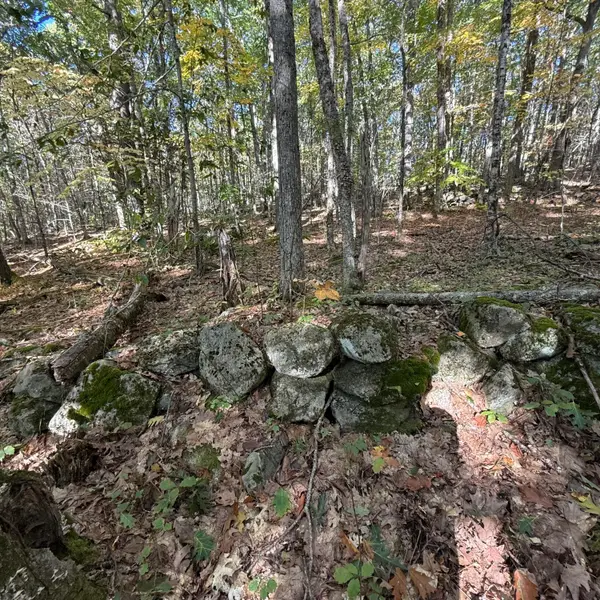 $289,900Active65 Acres
266 Mountain Road, Washington, ME 04574
MLS# 1683569Listed by: CATES REAL ESTATE $145,000Active28 Acres
266 Mountain Road, Washington, ME 04574
MLS# 1683572Listed by: CATES REAL ESTATE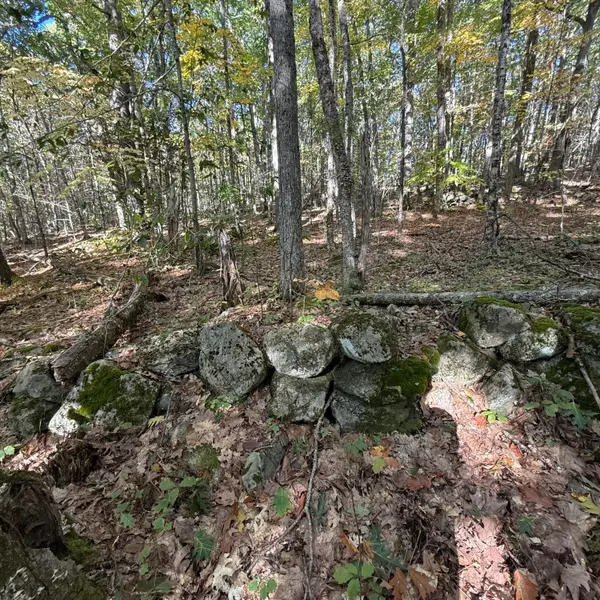 $160,000Active37 Acres
266 Mountain Road, Washington, ME 04574
MLS# 1683573Listed by: CATES REAL ESTATE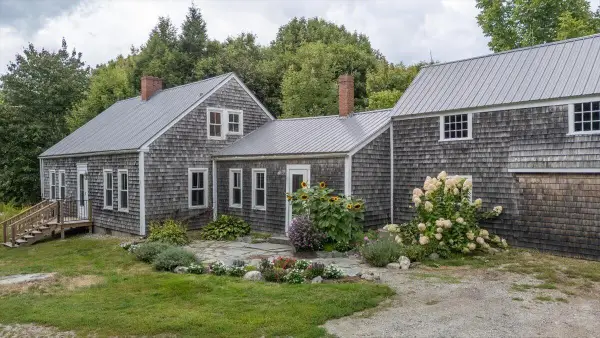 $360,000Pending2 beds 2 baths1,275 sq. ft.
200 Old Union Road, Washington, ME 04574
MLS# 1679551Listed by: CATES REAL ESTATE $1,250,000Active8 beds 8 baths5,895 sq. ft.
40 Patrick Mountain Lane, Washington, ME 04574
MLS# 1679267Listed by: LEGACY PROPERTIES SOTHEBY'S INTERNATIONAL REALTY $2,250,000Active8 beds 8 baths5,895 sq. ft.
169 Patrick Mountain Lane, Washington, ME 04574
MLS# 1679268Listed by: LEGACY PROPERTIES SOTHEBY'S INTERNATIONAL REALTY $1,250,000Active411 Acres
775 Old County Road, Washington, ME 04574
MLS# 1679276Listed by: LEGACY PROPERTIES SOTHEBY'S INTERNATIONAL REALTY


Protect your home and budget from life's surprises with an Assurant Home Warranty, backed by a partner that supports you through every step of homeownership. Explore Plans.
© 2023 - 2026 ERA Franchise Systems LLC. All rights reserved. ERA Franchise Systems LLC fully supports the principles of the Fair Housing Act and the Equal Opportunity Act. ERA, ERA Real Estate powered, and their respective logos are registered service marks of ERA Franchise Systems LLC. Each office is independently owned and operated.