
214 W Shore Road, Waterboro, ME 04030
Local realty services provided by:ERA Dawson-Bradford Co., REALTORS
214 W Shore Road,Waterboro, ME 04030
$799,900
- 4 Beds
- 3 Baths
- 2,812 sq. ft.
- Single family
- Active
Office: proper real estate group llc.
MLS#:1677930
Source:ME_MREIS
Price summary
- Price:$799,900
- Price per sq. ft.:$284.46
About this home
Welcome to this immaculate, custom-built 4-bedroom, 3-bath home perched atop a scenic hilltop. Offering over 2800 sq. ft. of exquisitely finished space, this property leaves nothing to be desired: from the moment you arrive, the charming farmer's porch welcomes you into a home crafted with exceptional attention to detail, featuring soaring 9-foot ceilings, hardwood floors, and fine finishes throughout. The inviting open-concept living room centers around a warm gas fireplace, while the designer kitchen shines with rich quartz countertops, ceiling-height cabinetry, and direct access to the back deck--ideal for seamless outdoor entertaining. The backyard is an oasis on its own with a relaxing stone fire pit, designated grill area, and exquisite landscaping. The home is complete with an attached 2-car garage, RV pad with hookups, central air conditioning, and a full-house generator for year-round comfort and reliability. A proposed accessory dwelling unit (ADU) area with plumbing and electrical from the house- ideal for multi-generational living or future guest quarters- and a partially finished basement rec room for entertainment, with a separate enclosed workspace area. Located just moments from the water, plus exclusive town access to a private beach on Little Ossipee Lake, this property offers the ultimate blend of luxury, comfort, and lakeside living. Located only 4 miles from shopping, banking, and even Dunkin' Donuts. One hour from Portsmouth, NH, & just short of 2 hrs from Boston, MA....
Contact an agent
Home facts
- Year built:2024
- Listing ID #:1677930
- Updated:September 06, 2026 at 10:23 AM
Rooms and interior
- Bedrooms:4
- Total bathrooms:3
- Full bathrooms:3
- Rooms Total:8
- Flooring:Hardwood, Tile
- Kitchen Description:Dishwasher, Gas Range, Microwave, Pantry, Refrigerator
- Bedroom Description:Primary Bedroom w/Bath
- Basement Description:Doghouse, Finished, Full
- Living area:2,812 sq. ft.
Heating and cooling
- Cooling:Central Air
- Heating:Forced Air, Heating, Propane
- Central air:Yes
Structure and exterior
- Roof:Shingle
- Year built:2024
- Building area:2,812 sq. ft.
- Lot area:2.15 Acres
- Lot Features:Landscaped, Near Public Beach, Near Shopping, Neighborhood
- Architectural Style:Colonial
- Construction Materials:Vinyl Siding, Wood Frame
- Exterior Features:Deck, Patio, Porch
- Foundation Description:Poured Concrete
- Levels:Multi Level
Utilities
- Water:Private, Well
- Sewer:Private Sewer, Septic Design Available
Finances and disclosures
- Price:$799,900
- Price per sq. ft.:$284.46
- Tax amount:$6,998 (2025)
Features and amenities
- Appliances:Dishwasher, Gas Range, Microwave, Refrigerator
- Amenities:Walk-In Closet(s)
Parking
- Parking description:5 - 10 Spaces, Attached Garage, Garage Door Opener, Inside Entrance, Paved
- Garage:Yes
- Garage spaces:2
 MREIS Multiple Listing Service™ systemListing data is derived in whole or in part from the Maine IDX & is for consumers' personal, noncommercial use only. Dimensions are approximate and not guaranteed. All data should be independently verified. © 2026 Maine Real Estate Information System, Inc. All Rights Reserved
New listings near 214 W Shore Road
- New
 $574,900Active3 beds 2 baths1,612 sq. ft.
186 Lake Sherburne Road, Waterboro, ME 04087
MLS# 1679418Listed by: PROPER REAL ESTATE GROUP LLC - Open Sun, 11am to 12:30pmNew
 $425,000Active4 beds 2 baths1,872 sq. ft.
23 Hemlock Avenue, Waterboro, ME 04030
MLS# 1679367Listed by: KELLER WILLIAMS REALTY - New
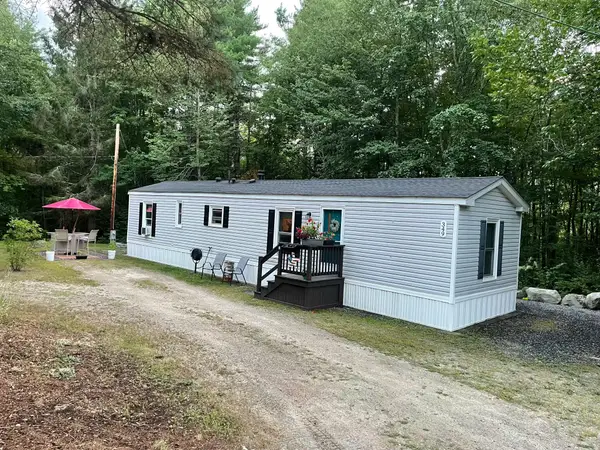 $295,000Active2 beds 1 baths784 sq. ft.
349 Old Alfred Road, Waterboro, ME 04030
MLS# 1679352Listed by: TREE STREET REALTY - New
 $379,000Active3 beds 2 baths1,760 sq. ft.
224 Beaver Dam Road, Waterboro, ME 04061
MLS# 1679277Listed by: TREELINE TO SHORELINE REALTY - New
 $675,000Active3 beds 2 baths1,800 sq. ft.
4 Brookview Drive, Lyman, ME 04002
MLS# 1679030Listed by: COLDWELL BANKER REALTY - New
 $399,000Active3 beds 2 baths1,334 sq. ft.
329 Roberts Ridge Road, Waterboro, ME 04030
MLS# 1678980Listed by: DREAM HOME REALTY LLC  $549,000Pending3 beds 1 baths976 sq. ft.
118 Lone Pine Road, Waterboro, ME 04061
MLS# 1678058Listed by: ELEVATE MAINE REALTY $499,000Active3 beds 2 baths1,630 sq. ft.
426 Roberts Ridge Road, Waterboro, ME 04030
MLS# 1677733Listed by: TREELINE TO SHORELINE REALTY $425,000Pending3 beds 2 baths1,344 sq. ft.
TBD Crystal Lane, Waterboro, ME 04061
MLS# 1677726Listed by: MAINE REAL ESTATE CO


Protect your home and budget from life's surprises with an Assurant Home Warranty, backed by a partner that supports you through every step of homeownership. Explore Plans.
© 2023 - 2026 ERA Franchise Systems LLC. All rights reserved. ERA Franchise Systems LLC fully supports the principles of the Fair Housing Act and the Equal Opportunity Act. ERA, ERA Real Estate powered, and their respective logos are registered service marks of ERA Franchise Systems LLC. Each office is independently owned and operated.