
459 Norway Road, Waterford, ME 04088
Local realty services provided by:ERA Dawson-Bradford Co., REALTORS
459 Norway Road,Waterford, ME 04088
$269,900
- 3 Beds
- 2 Baths
- 1,600 sq. ft.
- Single family
- Active
Office: maine real estate pros
MLS#:1681666
Source:ME_MREIS
Price summary
- Price:$269,900
- Price per sq. ft.:$168.69
About this home
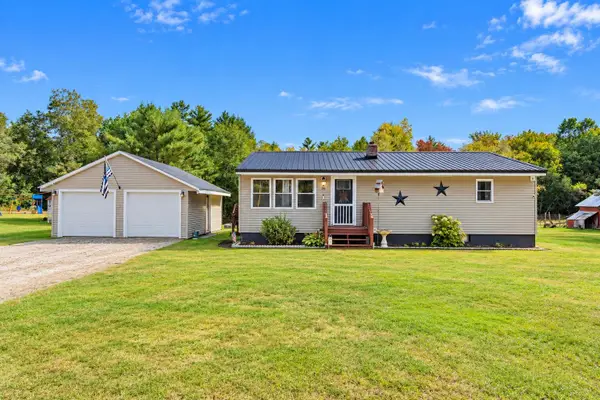
This charming cape eagerly awaits its new homeowners. This place is a must-see, featuring a detached two car garage, and a yard perfect for summertime BBQs or a swing set! Other features include a wood stove in the basement. The attached 2-car garage includes overhead space which can be used as a studio, gym, or guest quarters. This home offers a great mix of comfort, space, and privacy. All offers MUST be submitted online; please go to https://my.shortsale.co/s/?w=offerInquiry for detailed instructions and to download REQUIRED Addenda
Contact an agent
Home facts
- Year built:2001
- Listing ID #:1681666
- Updated:September 26, 2026 at 11:08 AM
Rooms and interior
- Bedrooms:3
- Total bathrooms:2
- Full bathrooms:2
- Rooms Total:7
- Flooring:Carpet, Laminate, Vinyl, Wood
- Bathrooms Description:Bathtub
- Kitchen Description:Dishwasher, Gas Range, Refrigerator
- Bedroom Description:1st Floor Bedroom, 1st Floor Primary Bedroom w/Bath
- Basement Description:Full, Interior Entry, Unfinished, Walk-Out Access
- Living area:1,600 sq. ft.
Heating and cooling
- Heating:Baseboard, Heating, Hot Water, Oil, Wood
Structure and exterior
- Roof:Shingle
- Year built:2001
- Building area:1,600 sq. ft.
- Lot area:1.5 Acres
- Lot Features:Level, Rural, Wooded
- Architectural Style:Cape Cod
- Construction Materials:Wood Frame, Wood Siding
- Exterior Features:Porch, Porch-Screened
- Foundation Description:Poured Concrete
Utilities
- Water:Private, Well
- Sewer:Private Sewer
Finances and disclosures
- Price:$269,900
- Price per sq. ft.:$168.69
- Tax amount:$2,393 (2024)
Features and amenities
- Appliances:Dishwasher, Gas Range, Refrigerator
- Laundry features:Main Level, Washer Hookup
- Amenities:In-Law Floorplan
Parking
- Parking description:1 - 4 Spaces, Carport, Detached, Gravel
- Garage:Yes
- Garage spaces:2
 MREIS Multiple Listing Service™ systemListing data is derived in whole or in part from the Maine IDX & is for consumers' personal, noncommercial use only. Dimensions are approximate and not guaranteed. All data should be independently verified. © 2026 Maine Real Estate Information System, Inc. All Rights Reserved
New listings near 459 Norway Road
- New
 $349,000Active2 beds 1 baths1,040 sq. ft.
26 Smith Street, Waterford, ME 04088
MLS# 1681870Listed by: OBERG INSURANCE & REAL ESTATE AGENCY, INC. - New
 $129,900Active7 Acres
M67,Lot03A Bisbee Town Road, Waterford, ME 04088
MLS# 1681600Listed by: BEARFOOT REALTY  $329,000Active3 beds 2 baths1,500 sq. ft.
13C Staples Road, Waterford, ME 04088
MLS# 1680050Listed by: BEARFOOT REALTY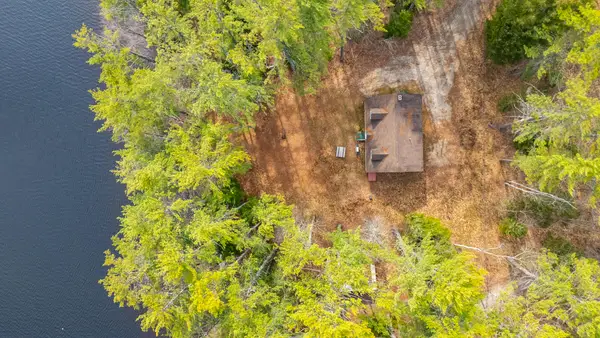 $585,000Active Under Contract3 beds 3 baths1,250 sq. ft.
75 Greenleaf Lane, Waterford, ME 04088
MLS# 1667764Listed by: BERKSHIRE HATHAWAY HOMESERVICES NORTHEAST REAL ESTATE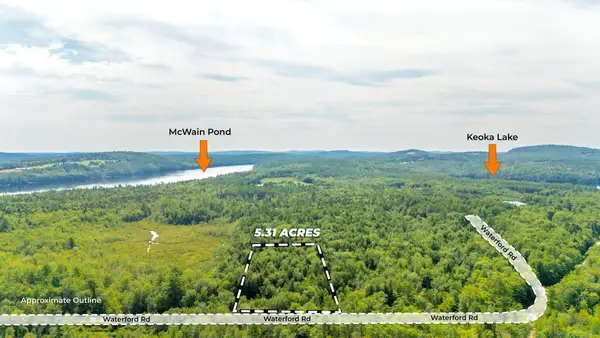 $89,000Active5.3 Acres
M35 L7-7 Waterford Road, Waterford, ME 04088
MLS# 1675603Listed by: KELLER WILLIAMS REALTY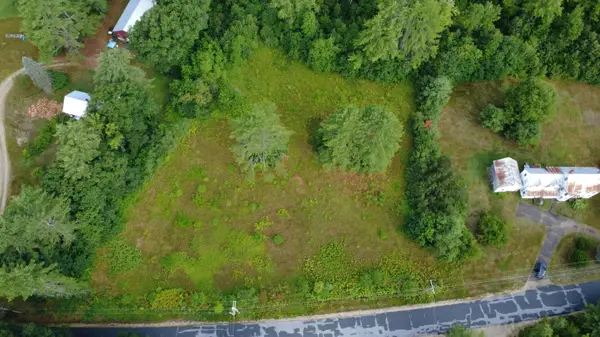 $64,900Active3.4 Acres
M68L13 Bisbee Town Road, Waterford, ME 04088
MLS# 1674253Listed by: MAHOOSUC REALTY, INC.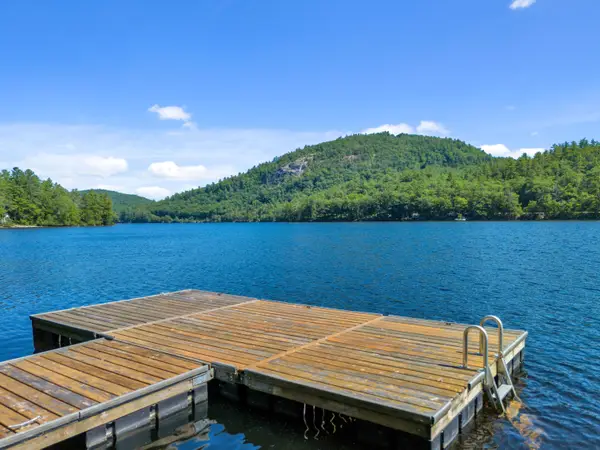 $2,100,000Active4 beds 4 baths3,810 sq. ft.
258 Bear Pond Road, Waterford, ME 04088
MLS# 1674179Listed by: OBERG INSURANCE & REAL ESTATE AGENCY, INC.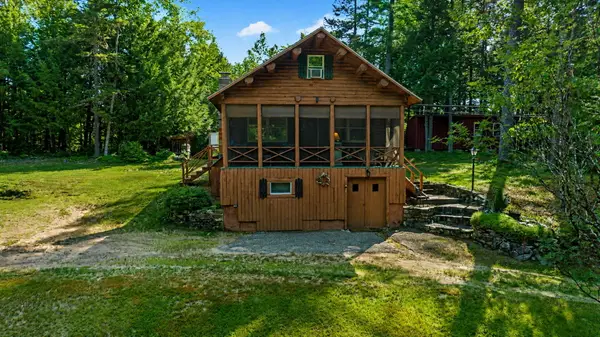 $329,000Active2 beds 1 baths759 sq. ft.
27 Roscoe Drive, Waterford, ME 04088
MLS# 1673968Listed by: BEARFOOT REALTY $375,000Active Under Contract4 beds 2 baths2,000 sq. ft.
84 Kezars Ridge, Waterford, ME 04088
MLS# 1672504Listed by: EXP REALTY


Protect your home and budget from life's surprises with an Assurant Home Warranty, backed by a partner that supports you through every step of homeownership. Explore Plans.
© 2023 - 2026 ERA Franchise Systems LLC. All rights reserved. ERA Franchise Systems LLC fully supports the principles of the Fair Housing Act and the Equal Opportunity Act. ERA, ERA Real Estate powered, and their respective logos are registered service marks of ERA Franchise Systems LLC. Each office is independently owned and operated.