
108 Carver Street, Waterville, ME 04901
Local realty services provided by:ERA Dawson-Bradford Co., REALTORS
108 Carver Street,Waterville, ME 04901
$235,000
- 4 Beds
- 2 Baths
- 1,220 sq. ft.
- Single family
- Coming Soon
Office: integrity homes real estate group, pc
MLS#:1685306
Source:ME_MREIS
Price summary
- Price:$235,000
- Price per sq. ft.:$192.62
About this home
Welcome to 108 Carver Street! Discover the charm of this inviting four-bedroom, two-bath Cape nestled in a quiet, walkable neighborhood. This home offers a wonderful blend of comfort, character, and convenience. This home features beautiful hardwood floors that add warmth and timeless appeal throughout. The thoughtfully arranged layout includes two bedrooms and a full bath on the first floor, with two additional bedrooms and another full bath upstairs. The basement provides plenty of extra storage space, while the oversized shed offers even more room for your tools & outdoor equipment. Step outside and enjoy the peaceful, private backyard, complete with a wooded tree line that creates a natural sense of seclusion. The welcoming front porch is the perfect spot to enjoy your morning coffee. This home is located within walking distance to Hannaford, Aroma Joe's, TJ Maxx, also just minutes to golf courses, colleges, the Interstate and the ever growing downtown Waterville. Come take a look today!...
Contact an agent
Home facts
- Year built:1950
- Subdivision & Development:0
- Listing ID #:1685306
- Updated:October 27, 2026 at 05:20 PM
Rooms and interior
- Bedrooms:4
- Total bathrooms:2
- Full bathrooms:2
- Rooms Total:6
- Flooring:Vinyl, Wood
- Bathrooms Description:Bathtub
- Kitchen Description:Dishwasher, Electric Range, Refrigerator
- Bedroom Description:1st Floor Bedroom
- Basement Description:Full, Interior Entry, Unfinished
- Living area:1,220 sq. ft.
Heating and cooling
- Heating:Forced Air, Heating, Oil
Structure and exterior
- Roof:Metal
- Year built:1950
- Building area:1,220 sq. ft.
- Lot area:0.28 Acres
- Lot Features:Intown, Level, Near Golf Course, Near Shopping, Near Turnpike/Interstate, Neighborhood, Retail Strip, Suburban, Wooded
- Architectural Style:Cape Cod
- Construction Materials:Aluminum Siding, Wood Frame
- Exterior Features:Porch
- Foundation Description:Poured Concrete
Utilities
- Water:Public
- Sewer:Public Sewer
Finances and disclosures
- Price:$235,000
- Price per sq. ft.:$192.62
- Tax amount:$2,786 (2025)
Features and amenities
- Appliances:Dishwasher, Electric Range, Refrigerator
- Laundry features:Washer Hookup
Parking
- Parking description:1 - 4 Spaces, Gravel, Paved
 MREIS Multiple Listing Service™ systemListing data is derived in whole or in part from the Maine IDX & is for consumers' personal, noncommercial use only. Dimensions are approximate and not guaranteed. All data should be independently verified. © 2026 Maine Real Estate Information System, Inc. All Rights Reserved
New listings near 108 Carver Street
- Coming Soon
 $389,000Coming Soon4 beds 2 baths2,343 sq. ft.
41 Burleigh Street, Waterville, ME 04901
MLS# 1684745Listed by: ALLIED REALTY - New
 $179,000Active-- beds 2 baths880 sq. ft.
12 Butler Court, Waterville, ME 04901
MLS# 1685206Listed by: EXP REALTY - New
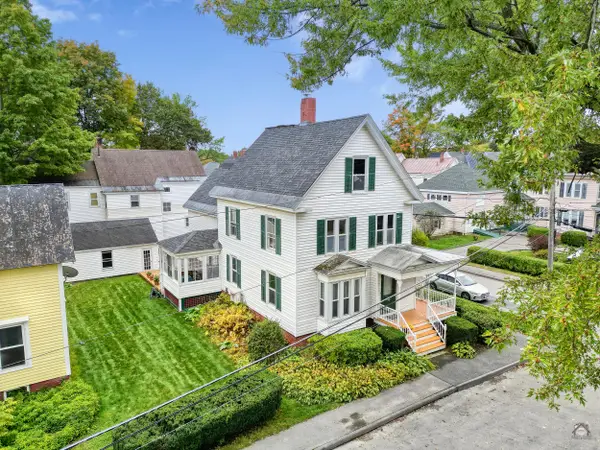 $299,000Active4 beds 5 baths2,695 sq. ft.
12 Dalton Street, Waterville, ME 04901
MLS# 1685221Listed by: PORTSIDE REAL ESTATE GROUP - New
 $159,500Active2 beds 2 baths1,008 sq. ft.
35 Mathews Avenue #13, Waterville, ME 04901
MLS# 1685063Listed by: EXP REALTY - New
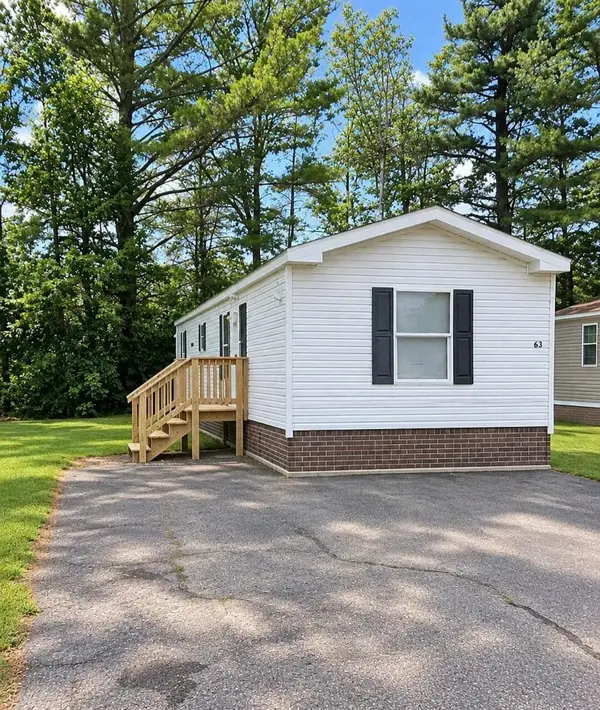 $55,500Active2 beds 1 baths854 sq. ft.
63 Village Green Road, Waterville, ME 04901
MLS# 1685084Listed by: OWNERENTRY.COM - New
 $249,999Active3 beds 1 baths1,080 sq. ft.
34 Sawyer Street, Waterville, ME 04901
MLS# 1684992Listed by: BROOKEWOOD REALTY  $289,900Active2 beds 2 baths1,152 sq. ft.
5 Violette Avenue, Waterville, ME 04901
MLS# 1684578Listed by: REAL BROKER $219,000Active-- beds 2 baths1,896 sq. ft.
20 Prospect Street, Waterville, ME 04901
MLS# 1684535Listed by: EXP REALTY- Open Sat, 10am to 12pm
 $359,000Active4 beds 2 baths2,634 sq. ft.
4 Silver Terrace, Waterville, ME 04901
MLS# 1684538Listed by: COLDWELL BANKER PLOURDE REAL ESTATE


Protect your home and budget from life's surprises with an Assurant Home Warranty, backed by a partner that supports you through every step of homeownership. Explore Plans.
© 2023 - 2026 ERA Franchise Systems LLC. All rights reserved. ERA Franchise Systems LLC fully supports the principles of the Fair Housing Act and the Equal Opportunity Act. ERA, ERA Real Estate powered, and their respective logos are registered service marks of ERA Franchise Systems LLC. Each office is independently owned and operated.