
31 High Street, Waterville, ME 04901
Local realty services provided by:ERA Dawson-Bradford Co., REALTORS
31 High Street,Waterville, ME 04901
$239,900
- - Beds
- 2 Baths
- 2,628 sq. ft.
- Multi-family
- Active
Office: real broker
MLS#:1676890
Source:ME_MREIS
Price summary
- Price:$239,900
- Price per sq. ft.:$91.29
About this home
Have you been searching for a true cash flow opportunity or the perfect owner-occupied setup where you can live in one unit while your tenant helps pay the mortgage? This duplex checks all the boxes, and with the upstairs unit now vacant, the opportunity is even better!
The property features two massive units with nearly identical layouts, both updated within the last few years. Each unit offers three bedrooms, a kitchen, living room, and full bathroom. The downstairs unit also features a dining room and a bright sunroom, the perfect spot for your morning coffee. The vacant upstairs unit includes a large entry/mudroom that provides additional storage space and is ready for its next tenant or an owner occupant to move right in.
Outside, the large in-town lot offers a one-car garage that can be kept for your own convenience or potentially rented to a tenant for additional income. The spacious fenced-in yard gives kids and pets plenty of room to play safely.
The location is equally appealing, just minutes from the rejuvenated downtown Waterville area, the hospital, highway access, local colleges, and the airport.
Whether you are an investor looking to add a strong income-producing property to your portfolio or an owner occupant looking for a smart way to offset your mortgage with rental income, this is an opportunity you will not want to miss!...
Contact an agent
Home facts
- Year built:1912
- Subdivision & Development:0
- Listing ID #:1676890
- Updated:October 05, 2026 at 10:22 AM
Rooms and interior
- Total bathrooms:2
- Full bathrooms:2
- Flooring:Laminate, Tile, Wood
- Bedroom Description:1st Floor Bedroom
- Basement Description:Brick/Mortar, Full, Interior Entry, Unfinished
- Living area:2,628 sq. ft.
Heating and cooling
- Heating:Baseboard, Forced Air, Gas Bottled, Heating, Hot Water, Oil, Space Heater
Structure and exterior
- Roof:Shingle
- Year built:1912
- Building area:2,628 sq. ft.
- Lot area:0.19 Acres
- Lot Features:Intown, Level, Near Country Club, Near Golf Course, Near Shopping, Near Turnpike/Interstate, Sidewalks
- Architectural Style:Colonial
- Construction Materials:Asbestos, Vinyl Siding, Wood Frame
- Foundation Description:Brick/Mortar, Poured Concrete
- Levels:Multi Level
Utilities
- Water:Public
- Sewer:Public Sewer
Finances and disclosures
- Price:$239,900
- Price per sq. ft.:$91.29
- Tax amount:$3,902 (2025)
Features and amenities
- Laundry features:Main Level
Parking
- Parking description:1 - 4 Spaces, On Site, Paved
- Garage:Yes
- Garage spaces:1
 MREIS Multiple Listing Service™ systemListing data is derived in whole or in part from the Maine IDX & is for consumers' personal, noncommercial use only. Dimensions are approximate and not guaranteed. All data should be independently verified. © 2026 Maine Real Estate Information System, Inc. All Rights Reserved
New listings near 31 High Street
- Coming Soon
 $339,500Coming Soon2 beds 2 baths1,004 sq. ft.
32 Meadow Drive, Waterville, ME 04901
MLS# 1682815Listed by: EXP REALTY - New
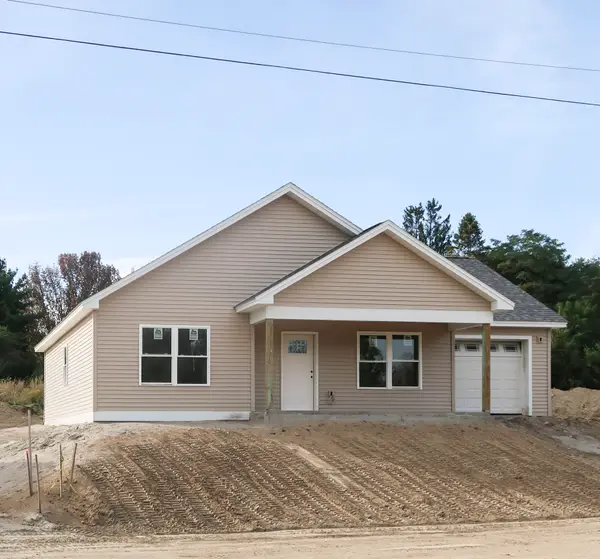 $349,900Active2 beds -- baths1,071 sq. ft.
6 Jasmine Lane, Waterville, ME 04901
MLS# 1682713Listed by: SPRAGUE & CURTIS REAL ESTATE 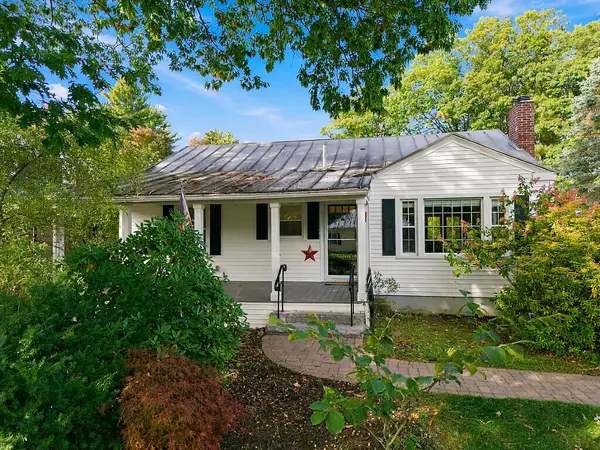 $225,000Active Under Contract2 beds 1 baths1,058 sq. ft.
33 Franklin Street, Waterville, ME 04901
MLS# 1682246Listed by: INTEGRITY HOMES REAL ESTATE GROUP, PC- New
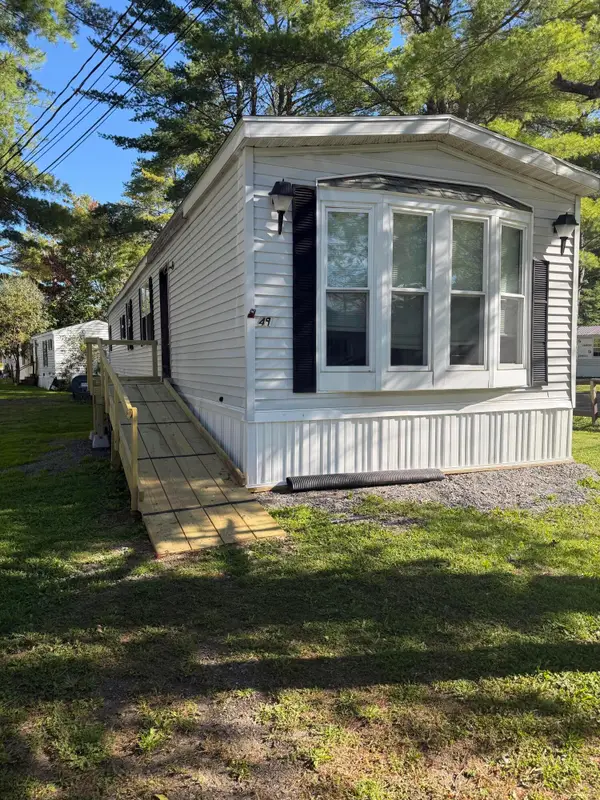 $35,000Active2 beds 1 baths928 sq. ft.
49 Victoria Drive, Waterville, ME 04901
MLS# 1682170Listed by: PLOWMAN REALTY GROUP - New
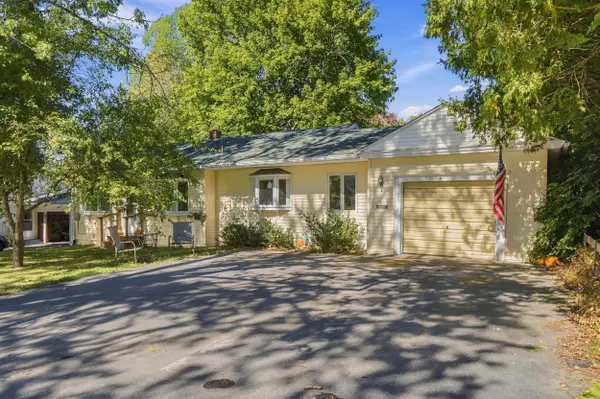 $269,900Active2 beds 1 baths1,184 sq. ft.
61 Roosevelt Avenue, Waterville, ME 04901
MLS# 1682077Listed by: COLDWELL BANKER PLOURDE REAL ESTATE - New
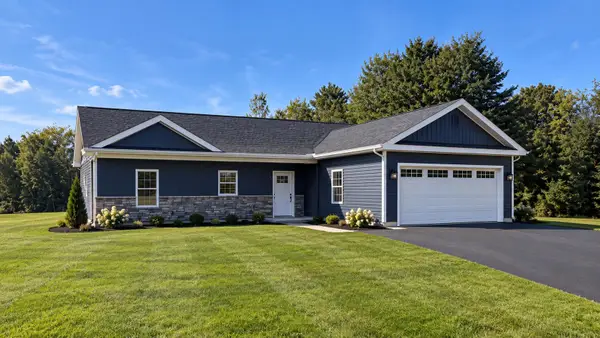 $415,000Active3 beds 2 baths1,497 sq. ft.
38 Webb Road, Waterville, ME 04901
MLS# 1682073Listed by: COLDWELL BANKER PLOURDE REAL ESTATE - New
 $224,900Active3 beds 2 baths1,099 sq. ft.
3 Redington Street, Waterville, ME 04901
MLS# 1681963Listed by: HOANG REALTY - New
 $399,900Active4 beds 2 baths1,630 sq. ft.
11 Brescia Court, Waterville, ME 04901
MLS# 1681843Listed by: RE/MAX REALTY ONE  $270,000Active3 beds 1 baths2,251 sq. ft.
121 Western Avenue, Waterville, ME 04901
MLS# 1681737Listed by: EVERETT REALTY GROUP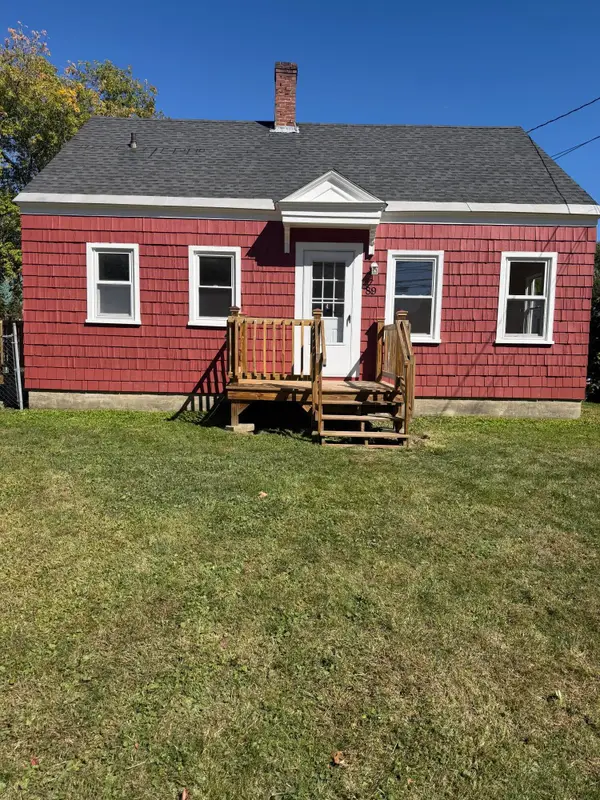 $239,900Active4 beds 2 baths1,008 sq. ft.
89 North Street, Waterville, ME 04901
MLS# 1681717Listed by: REALTY OF MAINE


Protect your home and budget from life's surprises with an Assurant Home Warranty, backed by a partner that supports you through every step of homeownership. Explore Plans.
© 2023 - 2026 ERA Franchise Systems LLC. All rights reserved. ERA Franchise Systems LLC fully supports the principles of the Fair Housing Act and the Equal Opportunity Act. ERA, ERA Real Estate powered, and their respective logos are registered service marks of ERA Franchise Systems LLC. Each office is independently owned and operated.