
4 Penny Lane, Waterville, ME 04901
Local realty services provided by:ERA Dawson-Bradford Co., REALTORS
4 Penny Lane,Waterville, ME 04901
$424,000
- 5 Beds
- 2 Baths
- 2,335 sq. ft.
- Single family
- Active Under Contract
Office: integrity homes real estate group, pc
MLS#:1675345
Source:ME_MREIS
Price summary
- Price:$424,000
- Price per sq. ft.:$181.58
About this home
Motivated seller! Seller is offering $10,000 towards closing cost. Welcome to 4 Penny Lane, this well-maintained contemporary home offers the perfect blend of space, comfort, and modern updates. Nestled on a private 0.76-acre lot in a sought-after Waterville neighborhood, this expansive home features over 2,300 square feet of living space, 5 bedrooms, and 2 full bathrooms. The heart of the home is the recently updated kitchen, showcasing granite countertops, porcelain tile flooring, ample cabinet space, and a layout designed for both everyday living and entertaining. The bright and inviting living area features soaring cathedral ceilings, skylights, abundant natural light, and a cozy fireplace that creates a warm and welcoming atmosphere. Step outside to your own backyard retreat. The beautifully landscaped yard is highlighted by a heated in-ground swimming pool that was installed in 2022, creating the perfect setting for summer entertaining. Combining modern updates, generous living space. This property is a rare opportunity to enjoy comfortable Maine living located close to the interstate, shopping, restaurants and Colby college....
Contact an agent
Home facts
- Year built:1986
- Listing ID #:1675345
- Updated:September 26, 2026 at 08:41 AM
Rooms and interior
- Bedrooms:5
- Total bathrooms:2
- Full bathrooms:2
- Rooms Total:10
- Flooring:Carpet, Laminate, Tile, Wood
- Kitchen Description:Dishwasher, Electric Range, Microwave, Refrigerator
- Bedroom Description:1st Floor Bedroom
- Basement Description:Crawl Space, Interior Entry, Partial, Sump Pump
- Living area:2,335 sq. ft.
Heating and cooling
- Heating:Baseboard, Heating, Hot Water, Oil, Wood
Structure and exterior
- Roof:Shingle
- Year built:1986
- Building area:2,335 sq. ft.
- Lot area:0.76 Acres
- Lot Features:Landscaped, Level, Near Shopping, Near Town, Near Turnpike/Interstate, Neighborhood, Open Lot, Subdivided
- Architectural Style:Contemporary
- Construction Materials:Vinyl Siding, Wood Frame
- Exterior Features:Deck
- Foundation Description:Poured Concrete, Slab
Utilities
- Water:Public
- Sewer:Public Sewer
Finances and disclosures
- Price:$424,000
- Price per sq. ft.:$181.58
- Tax amount:$6,453 (2025)
Features and amenities
- Appliances:Dishwasher, Electric Range, Microwave, Refrigerator
- Laundry features:Main Level
- Pool features:In Ground
Parking
- Parking description:1 - 4 Spaces, Attached Garage, Inside Entrance, Paved, Storage
- Garage:Yes
- Garage spaces:2
 MREIS Multiple Listing Service™ systemListing data is derived in whole or in part from the Maine IDX & is for consumers' personal, noncommercial use only. Dimensions are approximate and not guaranteed. All data should be independently verified. © 2026 Maine Real Estate Information System, Inc. All Rights Reserved
New listings near 4 Penny Lane
- New
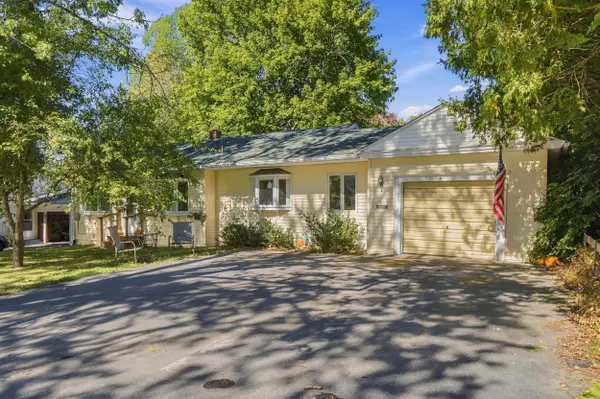 $269,900Active2 beds 1 baths1,184 sq. ft.
61 Roosevelt Avenue, Waterville, ME 04901
MLS# 1682077Listed by: COLDWELL BANKER PLOURDE REAL ESTATE - New
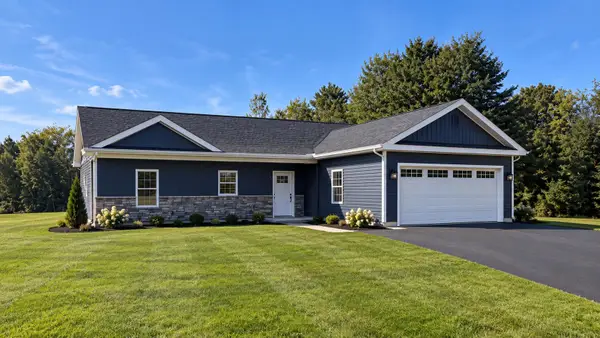 $415,000Active3 beds 2 baths1,497 sq. ft.
38 Webb Road, Waterville, ME 04901
MLS# 1682073Listed by: COLDWELL BANKER PLOURDE REAL ESTATE - New
 $228,000Active3 beds 2 baths1,099 sq. ft.
3 Redington Street, Waterville, ME 04901
MLS# 1681963Listed by: HOANG REALTY - New
 $399,900Active4 beds 2 baths1,630 sq. ft.
11 Brescia Court, Waterville, ME 04901
MLS# 1681843Listed by: RE/MAX REALTY ONE - New
 $270,000Active3 beds 1 baths2,251 sq. ft.
121 Western Avenue, Waterville, ME 04901
MLS# 1681737Listed by: EVERETT REALTY GROUP - New
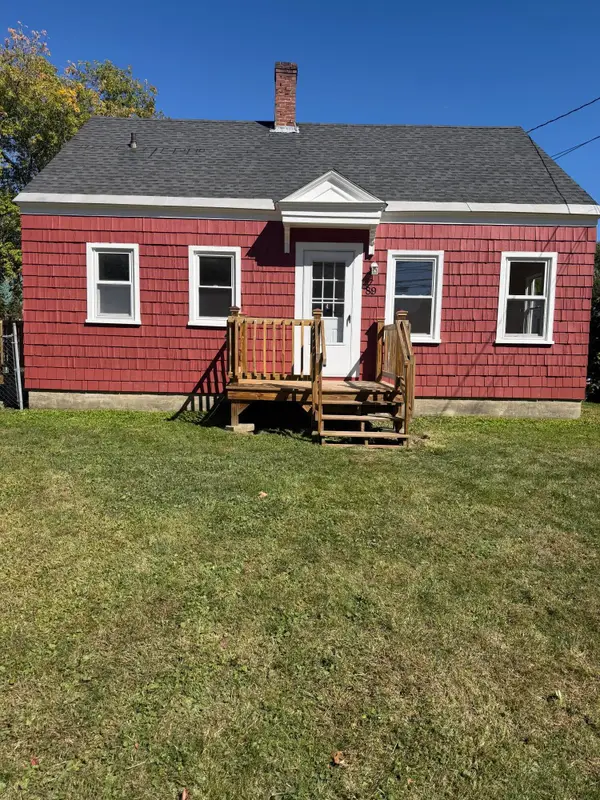 $239,900Active4 beds 2 baths1,008 sq. ft.
89 North Street, Waterville, ME 04901
MLS# 1681717Listed by: REALTY OF MAINE - New
 $364,900Active5 beds 3 baths2,439 sq. ft.
36 Silver Street, Waterville, ME 04901
MLS# 1681595Listed by: COLDWELL BANKER PLOURDE REAL ESTATE - New
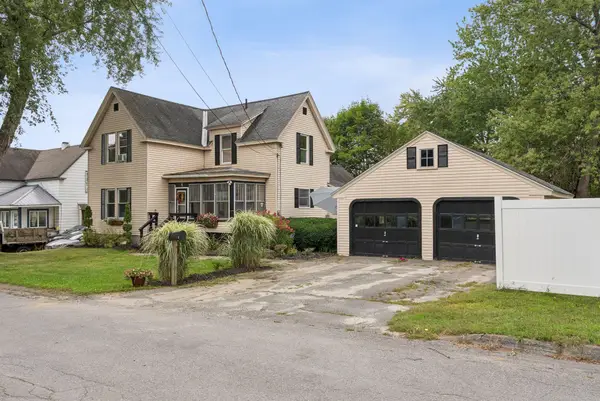 $349,900Active3 beds 2 baths1,870 sq. ft.
4 Hillcrest Street, Waterville, ME 04901
MLS# 1681364Listed by: PORTSIDE REAL ESTATE GROUP - New
 $65,000Active2 beds 2 baths980 sq. ft.
5 Victoria Drive, Waterville, ME 04901
MLS# 1681381Listed by: REAL BROKER - Open Sat, 11:30am to 12:30pmNew
 $599,000Active4 beds 3 baths3,503 sq. ft.
6 Stone Ridge Drive, Waterville, ME 04901
MLS# 1681388Listed by: MCALLISTER REAL ESTATE


Protect your home and budget from life's surprises with an Assurant Home Warranty, backed by a partner that supports you through every step of homeownership. Explore Plans.
© 2023 - 2026 ERA Franchise Systems LLC. All rights reserved. ERA Franchise Systems LLC fully supports the principles of the Fair Housing Act and the Equal Opportunity Act. ERA, ERA Real Estate powered, and their respective logos are registered service marks of ERA Franchise Systems LLC. Each office is independently owned and operated.