
556 Main Street, Wayne, ME 04284
Local realty services provided by:ERA Dawson-Bradford Co., REALTORS
Office: sprague & curtis real estateann@spragueandcurtis.com
MLS#:1659297
Source:ME_MREIS
Price summary
- Price:$995,000
- Price per sq. ft.:$376.61
About this home
Beautiful Contemporary on Androscoggin Lake with lake views from most rooms. This home is set back for privacy on 2.27acres, and enjoys 324' of sandy & rocky shoreline. Pick a spot on the large deck to enjoy sunsets. Built in 1991, this 3-bedroom 2.5 bath home features hardwood floors, vaulted ceilings, and beautiful cherry built-ins in the living room and den. Spacious primary bedroom suite with walk-in closet, and tiled bath. Second bath includes laundy with two more upstairs bedrooms. The living room and den offer cozy wood heat to take the chill off that adds to your comfort. Or central air to beat the heat. A 3-bay garage has room for your boat. Plenty of space outdoors to entertain. Updates include new boiler, roof, windows and doors. The property includes a boat mooring with easy access. Town residents can join the Androscoggin Yacht Club where club house rentals are avaialbe for events. Also swimming and sailing lessons. State boat launch nearby. Come see this beautiful property now!...
Contact an agent
Home facts
- Year built:1991
- Listing ID #:1659297
- Updated:October 09, 2026 at 08:58 AM
Rooms and interior
- Bedrooms:3
- Total bathrooms:3
- Full bathrooms:2
- Half bathrooms:1
- Rooms Total:9
- Flooring:Carpet, Tile, Wood
- Bathrooms Description:Shower
- Kitchen Description:Dishwasher, Electric Range, Microwave, Pantry, Refrigerator
- Basement Description:Bulkhead, Full, Interior Entry
- Living area:2,642 sq. ft.
Heating and cooling
- Cooling:Central Air
- Heating:Baseboard, Heating, Hot Water, Oil, Wood, Wood Stove
- Central air:Yes
Structure and exterior
- Roof:Shingle
- Year built:1991
- Building area:2,642 sq. ft.
- Lot area:2.27 Acres
- Lot Features:Intown, Landscaped, Level, Open Lot, Rural, Wooded
- Architectural Style:Contemporary
- Construction Materials:Wood Frame, Wood Siding
- Exterior Features:Deck
- Foundation Description:Poured Concrete
Utilities
- Water:Private
- Sewer:Private Sewer
Finances and disclosures
- Price:$995,000
- Price per sq. ft.:$376.61
- Tax amount:$10,799 (25)
Features and amenities
- Appliances:Dishwasher, Dryer, Electric Range, Microwave, Refrigerator, Washer
- Laundry features:Dryer, Washer
- Amenities:Walk-In Closet(s)
Parking
- Parking description:On Site, Paved
- Garage:Yes
- Garage spaces:2
 MREIS Multiple Listing Service™ systemListing data is derived in whole or in part from the Maine IDX & is for consumers' personal, noncommercial use only. Dimensions are approximate and not guaranteed. All data should be independently verified. © 2026 Maine Real Estate Information System, Inc. All Rights Reserved
New listings near 556 Main Street
- New
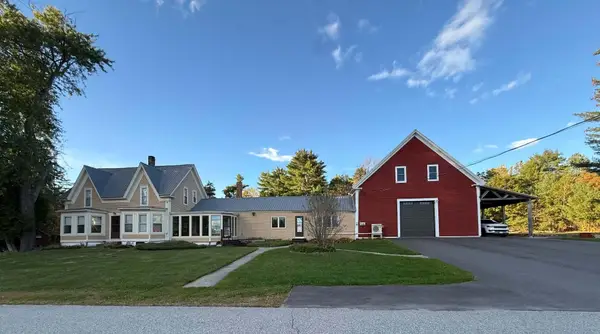 $499,000Active4 beds 3 baths3,819 sq. ft.
19 Coolidge Road, Wayne, ME 04284
MLS# 1683375Listed by: KELLER WILLIAMS REALTY - New
 $450,000Active2 beds 2 baths1,998 sq. ft.
74 Lovejoy Pond Road, Wayne, ME 04284
MLS# 1682393Listed by: HOMESTEAD REALTY  $248,000Active-- beds 3 baths2,470 sq. ft.
4 Lovejoy Pond Road, Wayne, ME 04284
MLS# 1681578Listed by: YOUR HOME SOLD GUARANTEED REALTY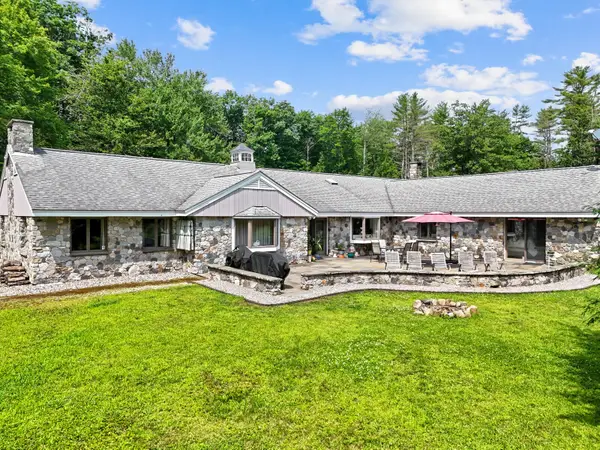 $820,000Active3 beds 5 baths6,649 sq. ft.
16 Davis Point Road, Wayne, ME 04284
MLS# 1681504Listed by: BETTER HOMES & GARDENS REAL ESTATE/THE MASIELLO GROUP $719,000Active6 beds 2 baths3,100 sq. ft.
945 & 949 Main Street, Wayne, ME 04284
MLS# 1679205Listed by: LAKEHOME GROUP REAL ESTATE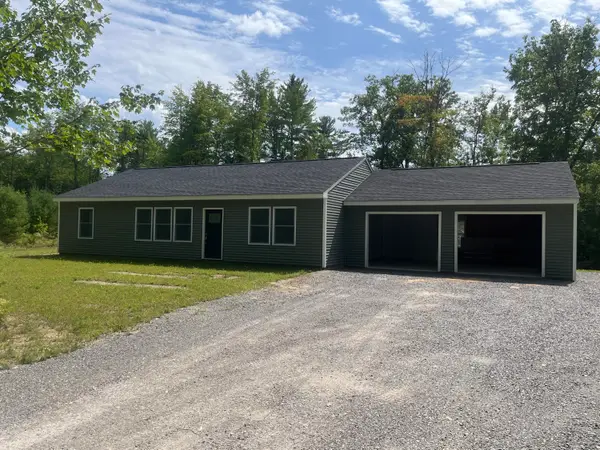 $405,000Pending3 beds 2 baths1,380 sq. ft.
286 Leeds Road, Wayne, ME 04284
MLS# 1677266Listed by: VENTURE REAL ESTATE & ASSET MANAGEMENT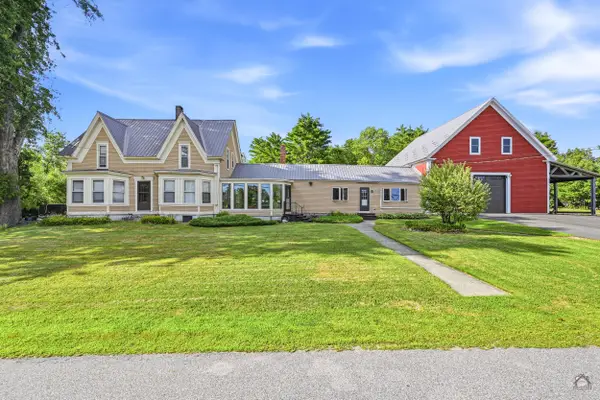 $674,500Active4 beds 3 baths3,819 sq. ft.
19 Coolidge Road, Wayne, ME 04284
MLS# 1673578Listed by: KELLER WILLIAMS REALTY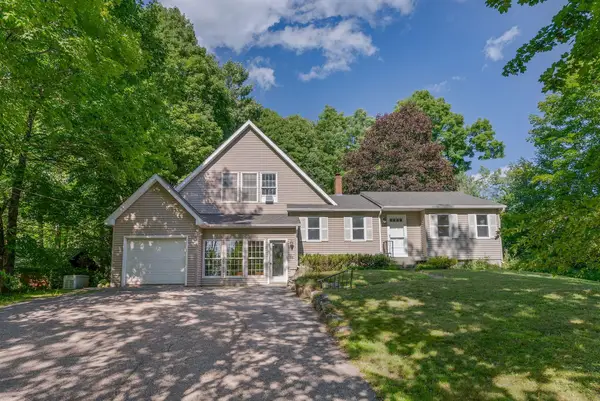 $460,000Active4 beds 2 baths2,623 sq. ft.
48 Old Winthrop Road, Wayne, ME 04284
MLS# 1673514Listed by: PORTSIDE REAL ESTATE GROUP $1,250,000Active5 beds 3 baths3,922 sq. ft.
3 Pond Road, Wayne, ME 04284
MLS# 1667392Listed by: PORTSIDE REAL ESTATE GROUP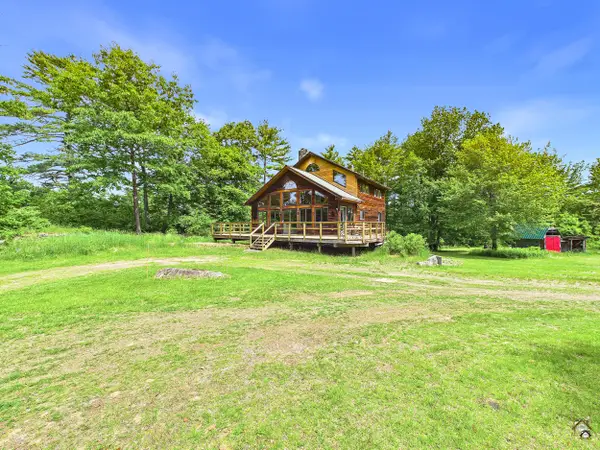 $375,000Pending3 beds 3 baths2,156 sq. ft.
69 Coolidge Road, Wayne, ME 04284
MLS# 1666038Listed by: LAER


Protect your home and budget from life's surprises with an Assurant Home Warranty, backed by a partner that supports you through every step of homeownership. Explore Plans.
© 2023 - 2026 ERA Franchise Systems LLC. All rights reserved. ERA Franchise Systems LLC fully supports the principles of the Fair Housing Act and the Equal Opportunity Act. ERA, ERA Real Estate powered, and their respective logos are registered service marks of ERA Franchise Systems LLC. Each office is independently owned and operated.