
74 Lovejoy Pond Road, Wayne, ME 04284
Local realty services provided by:ERA Dawson-Bradford Co., REALTORS
Office: homestead realty
MLS#:1682393
Source:ME_MREIS
Price summary
- Price:$450,000
- Price per sq. ft.:$225.23
About this home
1800's New England farmhouse on 29 acres. Embrace the timeless allure of rural Maine living with room for horses, gardens, hiking/snowshoeing on your own property! This 2 bedroom, 2 bath home has a spacious sun porch for daytime or morning coffee. The living room is warmed by a woodstove and has a brick hearth and wood floors. Country kitchen with wood cookstove and goes to sunny eat-in breakfast area and formal dining room for entertaining guest. Also on main level is a den, office and laundry room. Second floor offers a second full bath and 2 bedrooms. An attached workshop and wood storage area for convenience. come envision a lifestyle of tranquility and New England charm.
Contact an agent
Home facts
- Year built:1832
- Listing ID #:1682393
- Updated:October 05, 2026 at 10:22 AM
Rooms and interior
- Bedrooms:2
- Total bathrooms:2
- Full bathrooms:2
- Rooms Total:8
- Flooring:Carpet, Vinyl, Wood
- Bathrooms Description:Bathtub, Shower
- Kitchen Description:Dishwasher, Gas Range, Refrigerator
- Basement Description:Bulkhead, Crawl Space, Full, Interior Entry, Partial, Unfinished
- Living area:1,998 sq. ft.
Heating and cooling
- Heating:Baseboard, Gas Bottled, Heating, Hot Water, Oil, Wood, Wood Stove
Structure and exterior
- Roof:Composition, Metal, Pitched, Shingle
- Year built:1832
- Building area:1,998 sq. ft.
- Lot area:29 Acres
- Lot Features:Level, Near Town, Open Lot, Rolling Slope, Rural, Wooded
- Architectural Style:Greek Revival
- Construction Materials:Clapboard, Vinyl Siding, Wood Frame, Wood Siding
- Exterior Features:Glassed-in Porch
- Foundation Description:Granite, Stone
Utilities
- Water:Private, Well
- Sewer:Private Sewer
Finances and disclosures
- Price:$450,000
- Price per sq. ft.:$225.23
- Tax amount:$4,691 (2025)
Features and amenities
- Appliances:Dishwasher, Gas Range, Refrigerator
- Laundry features:Main Level, Washer Hookup
- Amenities:Storage
Parking
- Parking description:5 - 10 Spaces, Detached, Garage Door Opener, On Site, Paved
- Garage:Yes
- Garage spaces:2
 MREIS Multiple Listing Service™ systemListing data is derived in whole or in part from the Maine IDX & is for consumers' personal, noncommercial use only. Dimensions are approximate and not guaranteed. All data should be independently verified. © 2026 Maine Real Estate Information System, Inc. All Rights Reserved
New listings near 74 Lovejoy Pond Road
- New
 $2,250,000Active5 beds 4 baths
302 Tambor Hills, Tambor, FL 34116
MLS# A12098232Listed by: CHARMING HOMES REALTY LLC  $253,000Active-- beds 3 baths2,470 sq. ft.
4 Lovejoy Pond Road, Wayne, ME 04284
MLS# 1681578Listed by: YOUR HOME SOLD GUARANTEED REALTY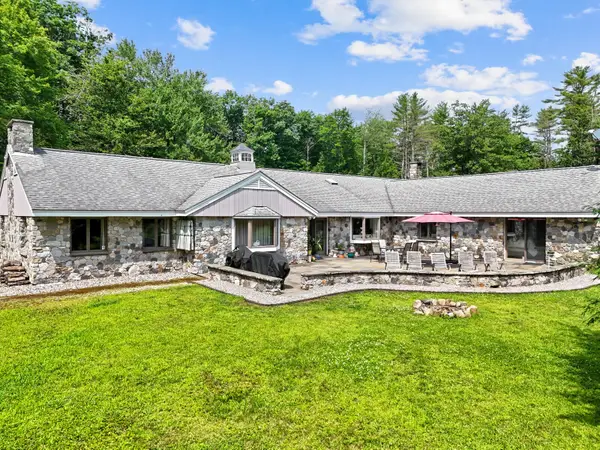 $820,000Active3 beds 5 baths6,649 sq. ft.
16 Davis Point Road, Wayne, ME 04284
MLS# 1681504Listed by: BETTER HOMES & GARDENS REAL ESTATE/THE MASIELLO GROUP $719,000Active-- beds 2 baths3,100 sq. ft.
945 & 949 Main Street, Wayne, ME 04284
MLS# 1679533Listed by: LAKEHOME GROUP REAL ESTATE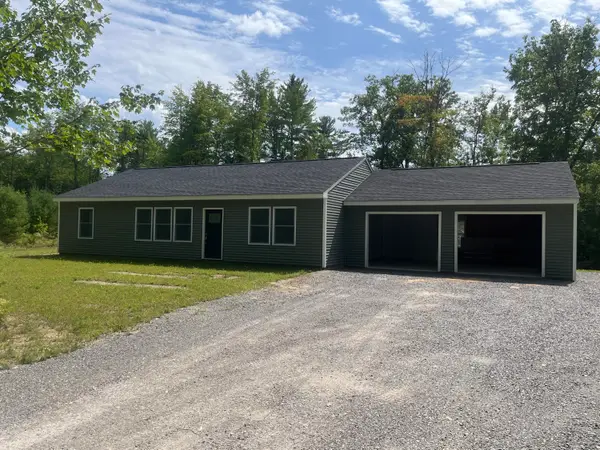 $405,000Pending3 beds 2 baths1,380 sq. ft.
286 Leeds Road, Wayne, ME 04284
MLS# 1677266Listed by: VENTURE REAL ESTATE & ASSET MANAGEMENT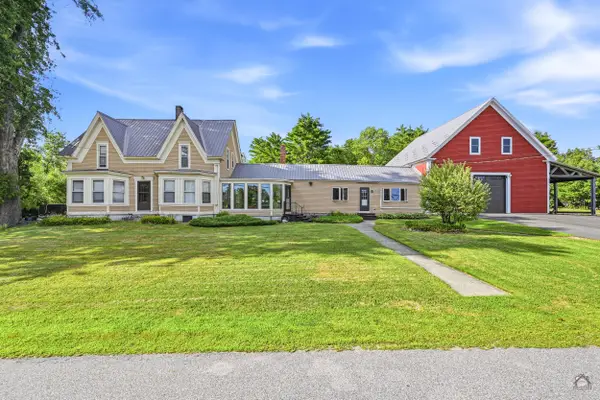 $674,500Active4 beds 3 baths3,819 sq. ft.
19 Coolidge Road, Wayne, ME 04284
MLS# 1673578Listed by: KELLER WILLIAMS REALTY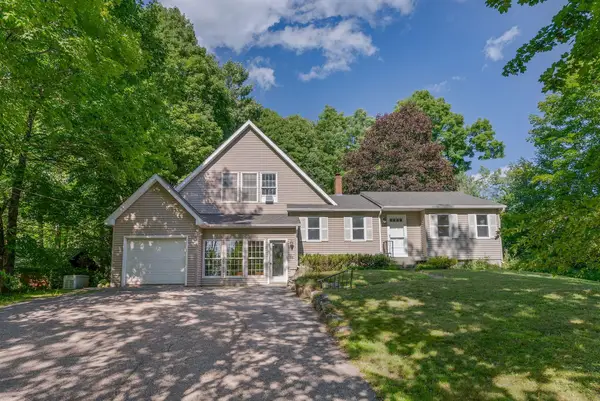 $460,000Active4 beds 2 baths2,623 sq. ft.
48 Old Winthrop Road, Wayne, ME 04284
MLS# 1673514Listed by: PORTSIDE REAL ESTATE GROUP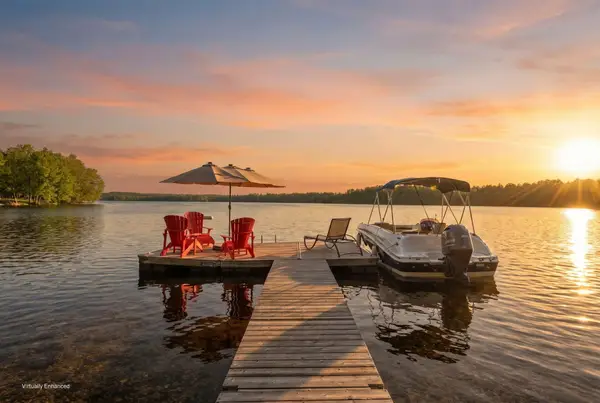 $1,250,000Active5 beds 3 baths3,922 sq. ft.
3 Pond Road, Wayne, ME 04284
MLS# 1667392Listed by: PORTSIDE REAL ESTATE GROUP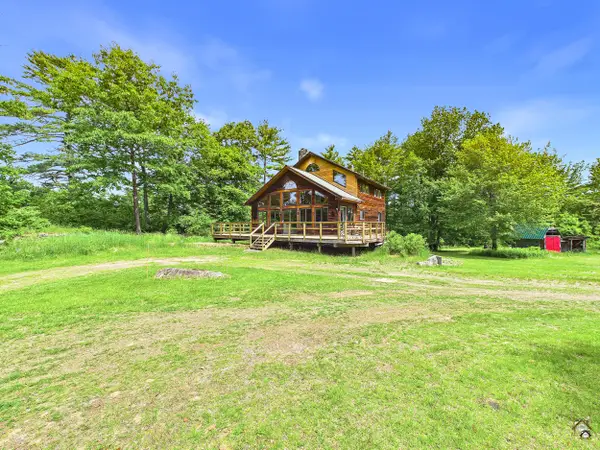 $375,000Pending3 beds 3 baths2,156 sq. ft.
69 Coolidge Road, Wayne, ME 04284
MLS# 1666038Listed by: LAER


Protect your home and budget from life's surprises with an Assurant Home Warranty, backed by a partner that supports you through every step of homeownership. Explore Plans.
© 2023 - 2026 ERA Franchise Systems LLC. All rights reserved. ERA Franchise Systems LLC fully supports the principles of the Fair Housing Act and the Equal Opportunity Act. ERA, ERA Real Estate powered, and their respective logos are registered service marks of ERA Franchise Systems LLC. Each office is independently owned and operated.