
396 School Street, Weld, ME 04285
Local realty services provided by:ERA Dawson-Bradford Co., REALTORS
396 School Street,Weld, ME 04285
$275,000
- 3 Beds
- 1 Baths
- 1,162 sq. ft.
- Single family
- Active
Upcoming open houses
- Sat, Oct 1011:00 am - 01:00 pm
Office: coldwell banker sandy river realty207-778-6333
MLS#:1677018
Source:ME_MREIS
Price summary
- Price:$275,000
- Price per sq. ft.:$236.66
About this home
**OPEN HOUSE - SATURDAY OCTOBER 10th, 11:00 - 1:00** Nestled on 5 private acres in Weld, this Log Cape Cod property offers an exceptional opportunity for outdoor enthusiasts seeking a quiet retreat or a custom renovation project. Currently setup as a seasonal home heated by a cozy wood stove, the residence can easily be converted to year-round living with the addition of a Rinnai heater or mini-split heat pumps. The home features a durable standing seam metal roof, an oversized one-car garage with full storage above, and a separate storage shed. Inside, the layout includes 5 total rooms with 3 bedrooms and 1 full bath, featuring a mix of wood, slate, and linoleum flooring alongside select rooms with exposed plywood subfloors ready for your finishing touches and updates. Located just minutes from Webb Lake, Mount Blue State Park, and nearby trails and mountains, this private lot serves as the perfect basecamp for four-season recreation, including hiking, swimming, fishing, hunting, snowmobiling, snowshoeing, and ice skating....
Contact an agent
Home facts
- Year built:1970
- Listing ID #:1677018
- Updated:October 05, 2026 at 05:04 PM
Rooms and interior
- Bedrooms:3
- Total bathrooms:1
- Full bathrooms:1
- Rooms Total:5
- Flooring:Linoleum, Slate, Wood
- Bathrooms Description:Bathtub, Shower
- Kitchen Description:Gas Range, Refrigerator
- Bedroom Description:1st Floor Bedroom
- Basement Description:Bulkhead, Full, Interior Entry
- Living area:1,162 sq. ft.
Heating and cooling
- Heating:Heating, Wood, Wood Stove
Structure and exterior
- Roof:Metal
- Year built:1970
- Building area:1,162 sq. ft.
- Lot area:5 Acres
- Lot Features:Landscaped, Rural, Wooded
- Architectural Style:Cape Cod
- Construction Materials:Log, Log Siding
- Foundation Description:Poured Concrete
- Levels:Multi Level
Utilities
- Water:Private, Well
- Sewer:Private Sewer
Finances and disclosures
- Price:$275,000
- Price per sq. ft.:$236.66
- Tax amount:$1,164 (2025)
Features and amenities
- Appliances:Gas Range, Refrigerator
- Laundry features:Washer Hookup
Parking
- Parking description:1 - 4 Spaces, Detached, Paved, Storage
- Garage:Yes
- Garage spaces:1
 MREIS Multiple Listing Service™ systemListing data is derived in whole or in part from the Maine IDX & is for consumers' personal, noncommercial use only. Dimensions are approximate and not guaranteed. All data should be independently verified. © 2026 Maine Real Estate Information System, Inc. All Rights Reserved
New listings near 396 School Street
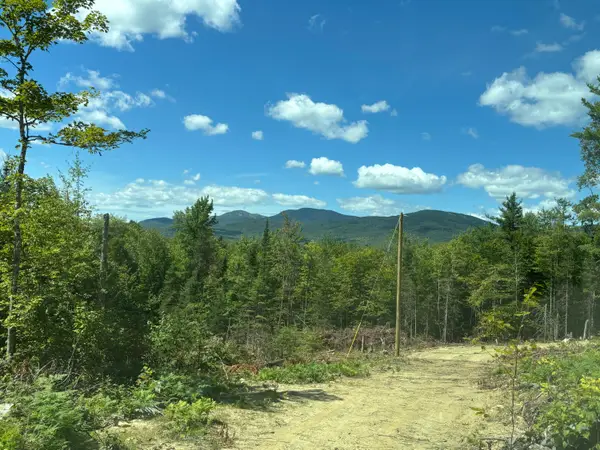 $119,000Active2.46 Acres
Lot 07 Brown Neighborhood Road, Weld, ME 04285
MLS# 1678388Listed by: MORTON & FURBISH AGENCY $985,000Active43.9 Acres
06A Swett Brook Lane, Weld, ME 04285
MLS# 1677246Listed by: KERSEY REAL ESTATE $133,900Active1 beds 1 baths826 sq. ft.
753 Center Hill Road, Weld, ME 04285
MLS# 1674793Listed by: LANDING REAL ESTATE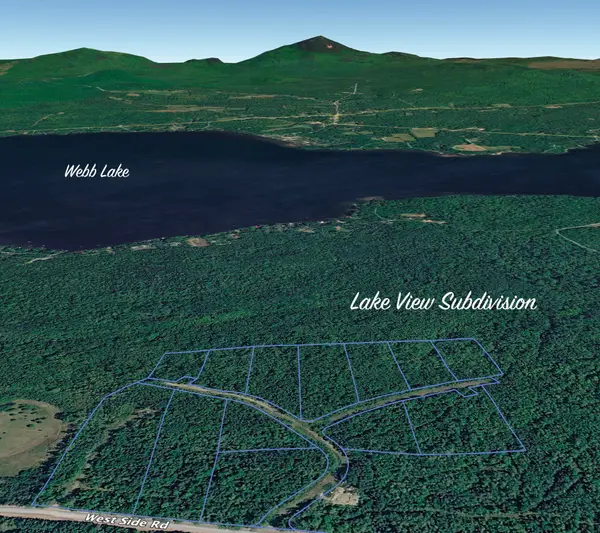 $135,000Active2.85 Acres
Lot 11 Lake View Road, Weld, ME 04285
MLS# 1671268Listed by: KERSEY REAL ESTATE $135,000Active2.19 Acres
Lot 12 Lake View Road, Weld, ME 04285
MLS# 1671271Listed by: KERSEY REAL ESTATE $90,000Active1.62 Acres
Lot 13 Lake View Road, Weld, ME 04285
MLS# 1671273Listed by: KERSEY REAL ESTATE $60,000Active2.04 Acres
Lot 4 Lake View Road, Weld, ME 04285
MLS# 1671286Listed by: KERSEY REAL ESTATE $135,000Active2.66 Acres
Lot 9 Oak Street, Weld, ME 04285
MLS# 1671262Listed by: KERSEY REAL ESTATE $140,000Active1.37 Acres
Lot 3 Lake View Road, Weld, ME 04285
MLS# 1671244Listed by: KERSEY REAL ESTATE


Protect your home and budget from life's surprises with an Assurant Home Warranty, backed by a partner that supports you through every step of homeownership. Explore Plans.
© 2023 - 2026 ERA Franchise Systems LLC. All rights reserved. ERA Franchise Systems LLC fully supports the principles of the Fair Housing Act and the Equal Opportunity Act. ERA, ERA Real Estate powered, and their respective logos are registered service marks of ERA Franchise Systems LLC. Each office is independently owned and operated.