
Lot 103 Patriot Place #103, Wells, ME 04090
Local realty services provided by:ERA Dawson-Bradford Co., REALTORS
Lot 103 Patriot Place #103,Wells, ME 04090
$465,000
- 3 Beds
- 2 Baths
- 1,500 sq. ft.
- Condominium
- Pending
Office: signature homes real estate group, llc.
MLS#:1658510
Source:ME_MREIS
Price summary
- Price:$465,000
- Price per sq. ft.:$310
About this home
Nestled into a peaceful, natural setting, this beautifully designed condo offers understated elegance paired with modern convenience. From the inviting front porch to the private surroundings, every detail welcomes you home.
Inside, the sun-drenched first floor feels both timeless and functional--perfect for everyday living and effortless entertaining. The open-concept layout centers around a spacious kitchen that flows seamlessly into the living area, creating a warm and connected space. The kitchen is thoughtfully designed with a large island, ample counter space, and a pantry to keep everything organized.
A convenient mudroom and half bath just off the garage entry provide practical ease for both homeowners and guests.
Upstairs, you'll find three generously sized bedrooms and a full bath, offering comfortable accommodations for family or visitors.
There's still time to personalize your finishes and make this home truly your own.
Ideally located near beaches, shopping, and surrounded by scenic walking trails, this condo delivers the perfect blend of lifestyle, comfort, and location. ASK ABOUT OUR BUILDER INCENTIVES!...
Contact an agent
Home facts
- Year built:2026
- Subdivision & Development:Highpines Village Condominium Association
- Listing ID #:1658510
- Updated:September 28, 2026 at 08:36 AM
Rooms and interior
- Bedrooms:3
- Total bathrooms:2
- Full bathrooms:1
- Half bathrooms:1
- Rooms Total:5
- Flooring:Carpet, Luxury Vinyl, Vinyl
- Bathrooms Description:Bathtub, Shower
- Kitchen Description:Dishwasher, Electric Range, Microwave, Pantry
- Basement Description:Slab
- Living area:1,500 sq. ft.
Heating and cooling
- Heating:Baseboard, Electric, Heat Pump, Heating
Structure and exterior
- Roof:Shingle
- Year built:2026
- Building area:1,500 sq. ft.
- Lot area:97 Acres
- Lot Features:Abuts Conservation, Landscaped, Level, Near Town, Near Turnpike/Interstate, Wooded
- Architectural Style:Cottage
- Construction Materials:Vinyl Siding, Wood Frame
- Exterior Features:Patio, Porch
- Foundation Description:Slab
Utilities
- Water:Private, Well
- Sewer:Private Sewer, Shared Septic
Finances and disclosures
- Price:$465,000
- Price per sq. ft.:$310
- Tax amount:$1,000 (2025)
Features and amenities
- Appliances:Dishwasher, Electric Range, Microwave
- Laundry features:Upper Level, Washer Hookup
- Amenities:Walk-In Closet(s)
Parking
- Parking description:1 - 4 Spaces, Attached Garage, Garage Door Opener, Inside Entrance, Paved
- Garage:Yes
- Garage spaces:1
 MREIS Multiple Listing Service™ systemListing data is derived in whole or in part from the Maine IDX & is for consumers' personal, noncommercial use only. Dimensions are approximate and not guaranteed. All data should be independently verified. © 2026 Maine Real Estate Information System, Inc. All Rights Reserved
New listings near Lot 103 Patriot Place #103
- New
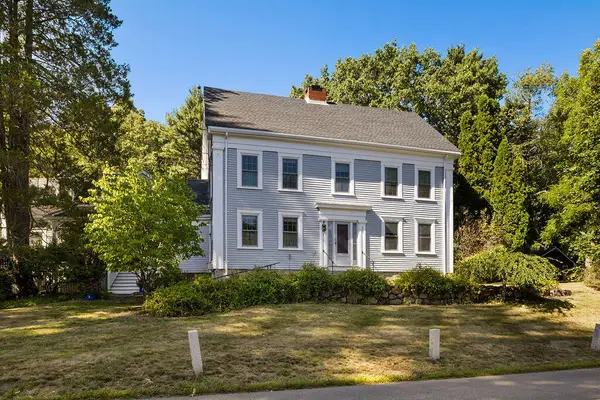 $1,100,000Active3 beds 3 baths3,511 sq. ft.
213 Old County Road, Wells, ME 04090
MLS# 1682225Listed by: MARATHON REAL ESTATE LLC - New
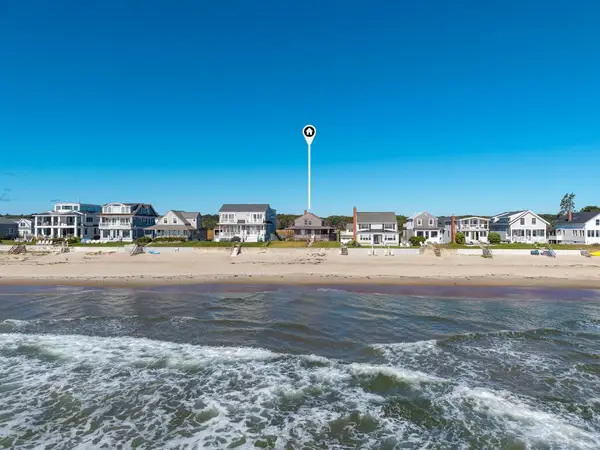 $4,995,000Active7 beds 3 baths2,108 sq. ft.
257 Ocean Avenue, Wells, ME 04090
MLS# 1682113Listed by: BETTER HOMES & GARDENS REAL ESTATE/THE MASIELLO GROUP - New
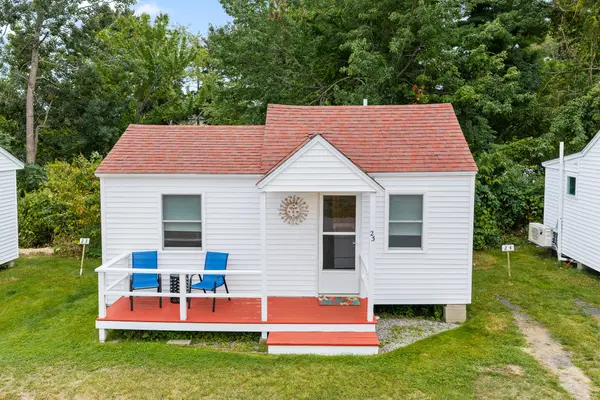 $229,900Active-- beds 1 baths288 sq. ft.
1139 Post Road #23, Wells, ME 04090
MLS# 1682000Listed by: RE/MAX REALTY ONE - New
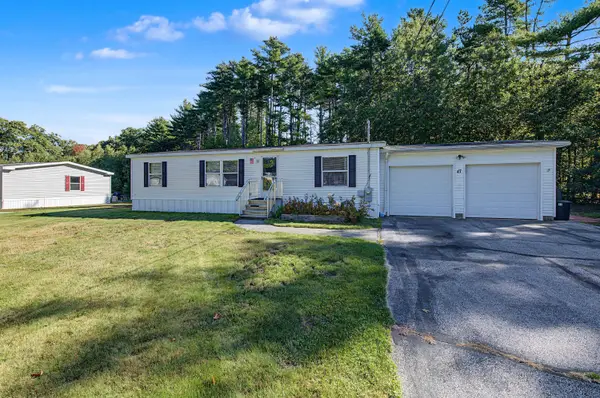 $179,900Active3 beds 2 baths1,188 sq. ft.
47 Mark Avenue, Wells, ME 04090
MLS# 1682002Listed by: YOUR REAL ESTATE COMPANY - New
 $899,000Active3 beds 3 baths2,650 sq. ft.
7 Crediford Road, Wells, ME 04090
MLS# 1681971Listed by: LAMACCHIA REALTY, INC. - New
 $529,000Active3 beds 2 baths1,480 sq. ft.
161 Glenwood Road, Wells, ME 04090
MLS# 5111424Listed by: ANNE ERWIN SOTHEBYS INTERNATIONAL RLTY 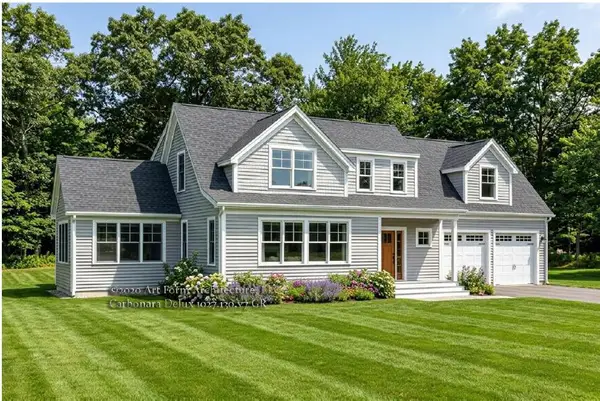 $1,300,000Pending4 beds 4 baths3,176 sq. ft.
78 Willow Bend Lane, Wells, ME 04090
MLS# 1655805Listed by: KELLER WILLIAMS COASTAL AND LAKES & MOUNTAINS REALTY- New
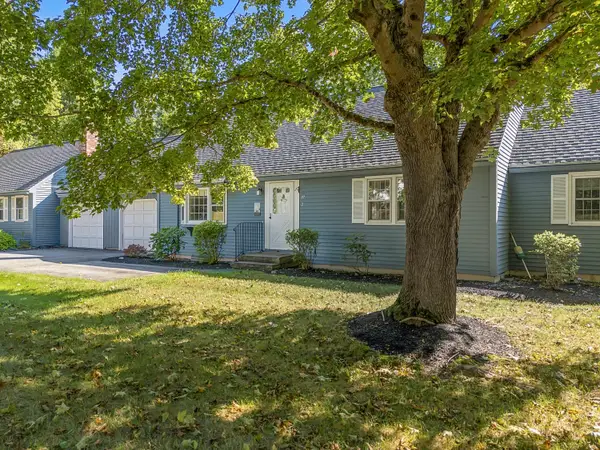 $365,000Active2 beds 2 baths1,064 sq. ft.
97 Flintlock Village Road #2, Wells, ME 04090
MLS# 1681778Listed by: 207 PRIME PROPERTIES, LLC - New
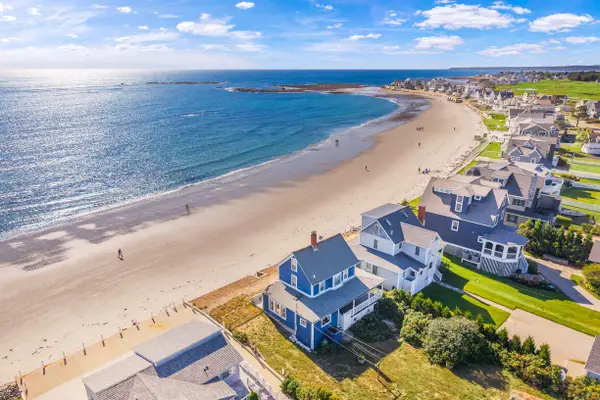 $1,775,000Active4 beds 2 baths1,172 sq. ft.
114 Webhannet Drive, Wells, ME 04090
MLS# 1681669Listed by: ANNE ERWIN SOTHEBY'S INTERNATIONAL REALTY - New
 $390,000Active3 beds 2 baths1,568 sq. ft.
64 Loop Road, Wells, ME 04090
MLS# 1681445Listed by: BETTER HOMES & GARDENS REAL ESTATE/THE MASIELLO GROUP


Protect your home and budget from life's surprises with an Assurant Home Warranty, backed by a partner that supports you through every step of homeownership. Explore Plans.
© 2023 - 2026 ERA Franchise Systems LLC. All rights reserved. ERA Franchise Systems LLC fully supports the principles of the Fair Housing Act and the Equal Opportunity Act. ERA, ERA Real Estate powered, and their respective logos are registered service marks of ERA Franchise Systems LLC. Each office is independently owned and operated.