
1139 Post Road #1A, Wells, ME 04090
Local realty services provided by:ERA Dawson-Bradford Co., REALTORS
1139 Post Road #1A,Wells, ME 04090
$599,000
- 4 Beds
- 3 Baths
- 3,530 sq. ft.
- Condominium
- Active
Office: century 21 north east
MLS#:1665165
Source:ME_MREIS
Price summary
- Price:$599,000
- Price per sq. ft.:$169.69
About this home
Opportunity awaits. This spacious 4-bedroom, 3-bath single-family-style home offers beautiful ocean views and is priced to sell. This unique opportunity will not be on the market long.
Whether you are looking for a place to raise a family, retire, or as an investment opportunity, this property offers flexibility. Currently, it CANNOT be rented as a vacation rental.
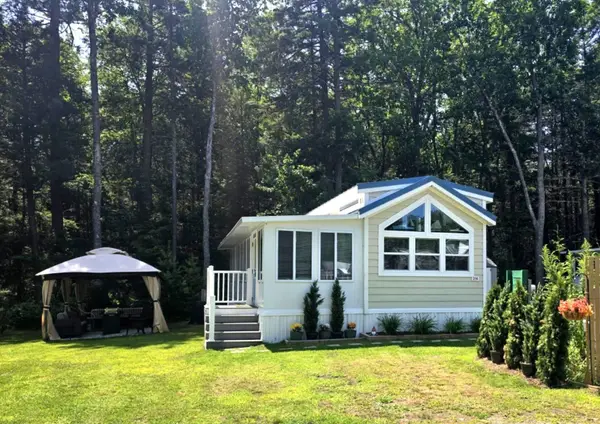
The Belle of Maine Condominium Association consists of 40 cottages and one Resident Managers home. Enjoy ocean views from the second-floor balcony or relax by the pool.
Your dream 4-bedroom home for under 700,000 is finally here. A once-in-a-lifetime opportunity.
Please read property disclosure.
Contact an agent
Home facts
- Year built:2007
- Subdivision & Development:Belle of Maine
- Listing ID #:1665165
- Updated:August 01, 2026 at 10:28 AM
Rooms and interior
- Bedrooms:4
- Total bathrooms:3
- Full bathrooms:3
- Rooms Total:9
- Flooring:Bamboo, Luxury Vinyl
- Kitchen Description:Dishwasher, Gas Range, Microwave, Refrigerator
- Bedroom Description:1st Floor Bedroom, Primary Bedroom w/Bath
- Basement Description:Doghouse, Full, Interior Entry, Sump Pump, Unfinished, Walk-Out Access
- Living area:3,530 sq. ft.
Heating and cooling
- Heating:Electric, Heating, Propane
Structure and exterior
- Roof:Shingle
- Year built:2007
- Building area:3,530 sq. ft.
- Lot Features:Abuts Conservation, Landscaped, Near Shopping, Near Town
- Architectural Style:Modern, New Englander
- Construction Materials:Vertical Siding, Wood Frame
- Exterior Features:Deck, Porch
- Foundation Description:Poured Concrete
- Levels:Multi Level
Utilities
- Water:Public
- Sewer:Public Sewer
Finances and disclosures
- Price:$599,000
- Price per sq. ft.:$169.69
- Tax amount:$2,848 (2026)
Features and amenities
- Appliances:Dishwasher, Dryer, Gas Range, Microwave, Refrigerator, Washer
- Laundry features:Dryer, Upper Level, Washer
- Amenities:In-Law Floorplan, Storage, Walk-In Closet(s)
- Pool features:In Ground
Parking
- Parking description:5 - 10 Spaces, Detached, Paved
- Garage:Yes
- Garage spaces:2
 MREIS Multiple Listing Service™ systemListing data is derived in whole or in part from the Maine IDX & is for consumers' personal, noncommercial use only. Dimensions are approximate and not guaranteed. All data should be independently verified. © 2026 Maine Real Estate Information System, Inc. All Rights Reserved
New listings near 1139 Post Road #1A
- New
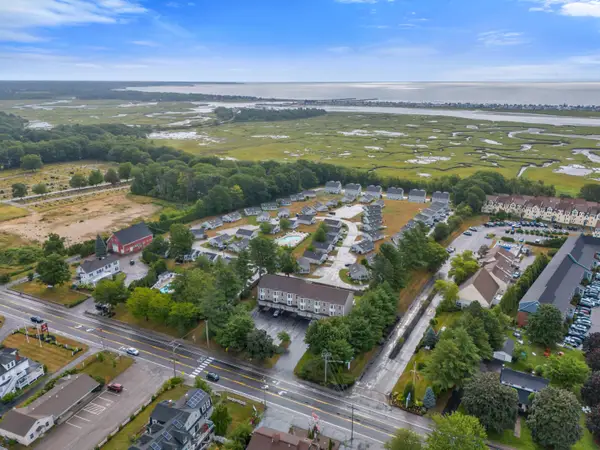 $674,900Coming Soon3 beds 3 baths1,934 sq. ft.
1383 Post Road #1, Wells, ME 04090
MLS# 1674374Listed by: KELLER WILLIAMS COASTAL AND LAKES & MOUNTAINS REALTY - New
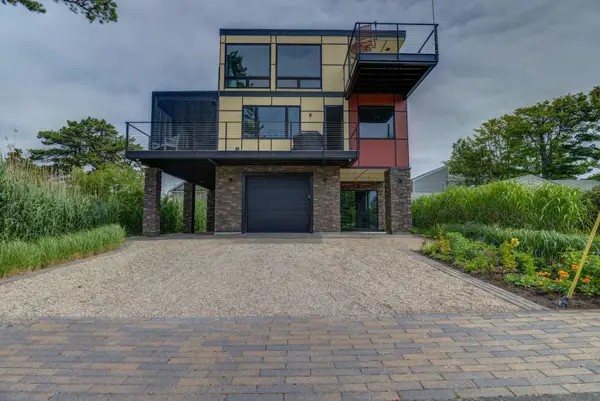 $1,650,000Coming Soon2 beds 3 baths2,284 sq. ft.
9 Gull Lane, Wells, ME 04090
MLS# 1674332Listed by: RE/MAX SHORELINE - Open Sat, 11am to 12:30pmNew
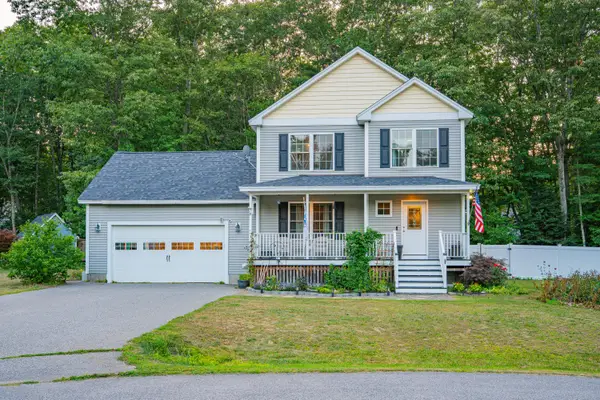 $699,900Active3 beds 3 baths1,920 sq. ft.
78 Ember Lane, Wells, ME 04090
MLS# 1674223Listed by: THE ALAND REALTY GROUP, LLC - New
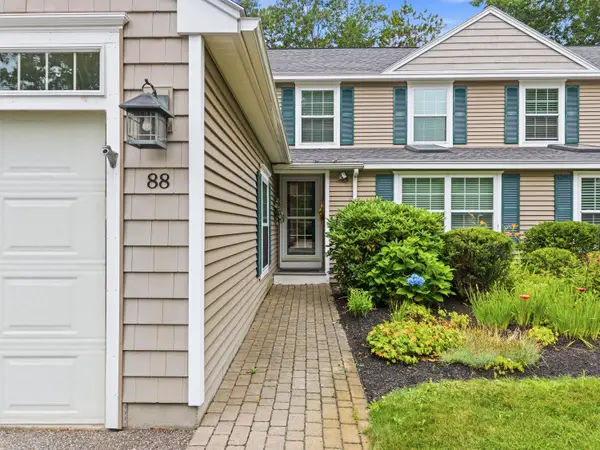 $725,000Active3 beds 3 baths1,890 sq. ft.
88 Windward Pointe Drive #88, Wells, ME 04090
MLS# 1674233Listed by: RE/MAX SHORELINE - New
 $925,000Coming Soon3 beds 3 baths2,140 sq. ft.
57 Merrifield Court, Wells, ME 04090
MLS# 1673990Listed by: KELLER WILLIAMS COASTAL AND LAKES & MOUNTAINS REALTY - New
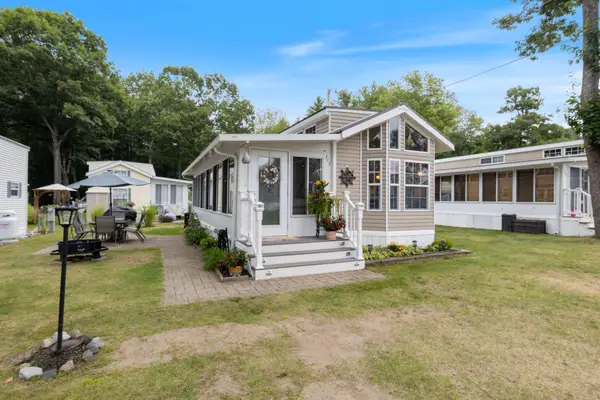 $89,500Active3 beds 1 baths819 sq. ft.
23 College Drive #723, Wells, ME 04090
MLS# 1673953Listed by: MAINE HOME CONNECTION - New
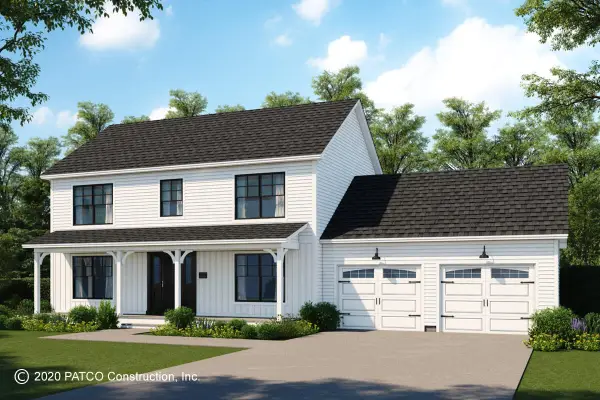 $759,990Active3 beds 3 baths1,872 sq. ft.
Lot13 Rolling Woods Lane, Wells, ME 04090
MLS# 1673961Listed by: BETTER HOMES & GARDENS REAL ESTATE/THE MASIELLO GROUP - New
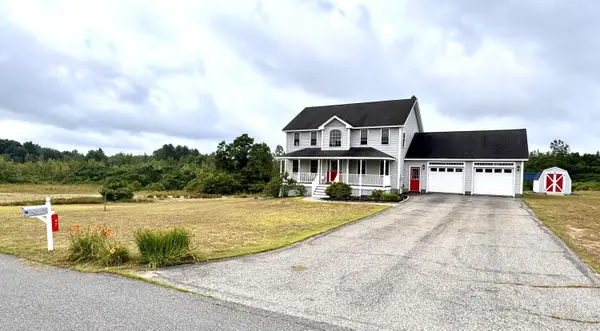 $635,000Active3 beds 4 baths1,980 sq. ft.
47 Spruce Lane, Wells, ME 04090
MLS# 1673722Listed by: COLDWELL BANKER PLOURDE REAL ESTATE - New
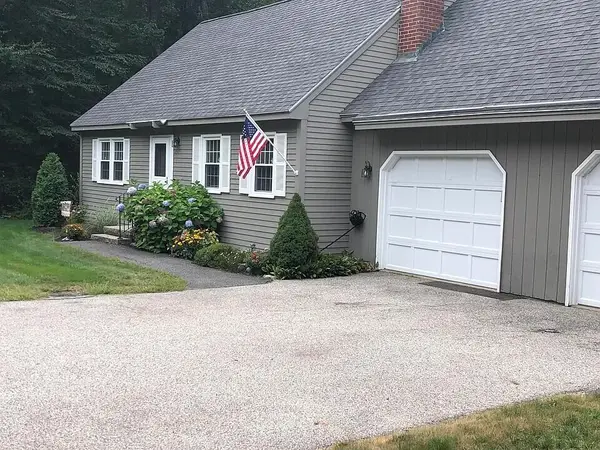 $499,900Active4 beds 2 baths1,404 sq. ft.
238 Flintlock Village Road #Unit 1, Wells, ME 04090
MLS# 1673742Listed by: KENNEBUNK BEACH REALTY - New
 $99,900Active2 beds 1 baths680 sq. ft.
430 Post Road #314, Wells, ME 04090
MLS# 1673699Listed by: KRE BROKERAGE GROUP


Protect your home and budget from life's surprises with an Assurant Home Warranty, backed by a partner that supports you through every step of homeownership. Explore Plans.
© 2023 - 2026 ERA Franchise Systems LLC. All rights reserved. ERA Franchise Systems LLC fully supports the principles of the Fair Housing Act and the Equal Opportunity Act. ERA, ERA Real Estate powered, and their respective logos are registered service marks of ERA Franchise Systems LLC. Each office is independently owned and operated.